
Price Reduction - Primary on Main
















Address
531 Ivy Circle, Charleston, SC
Price
$ 469,500
Property Attributes
- MLS#26025242
- TypeSingle Family
- Listing Status Active
- CountyCharleston
- CityCharleston
- Area12 - West of the Ashley Outside I-526
- NeighborhoodGrand Oaks Plantation
- Zip29414
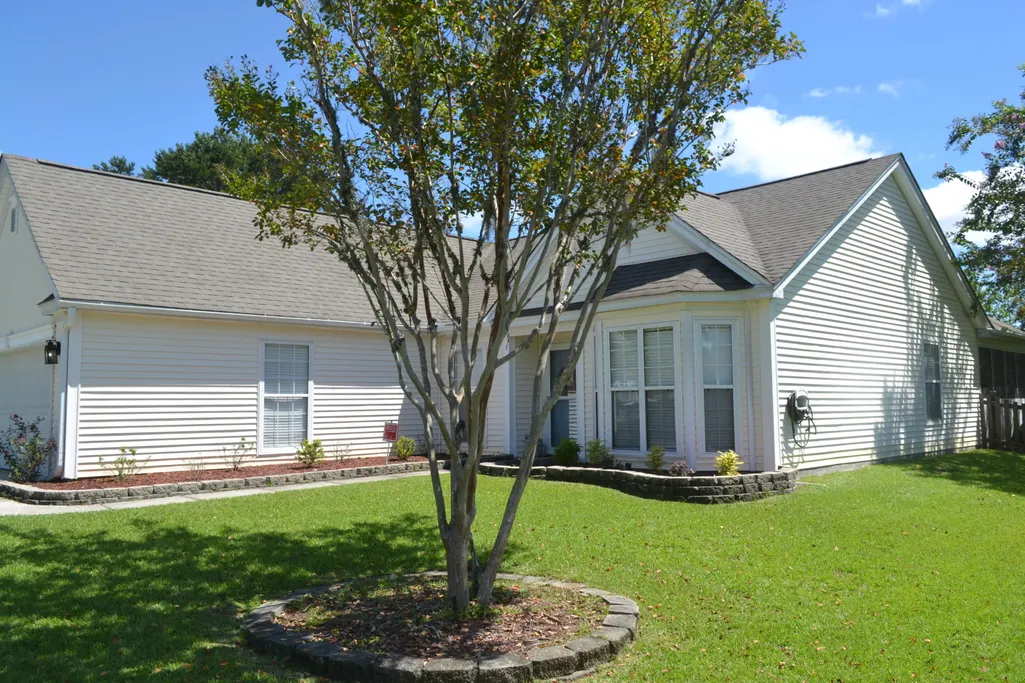
- StyleRanch
- Year Built2003
- Price$ 469,500
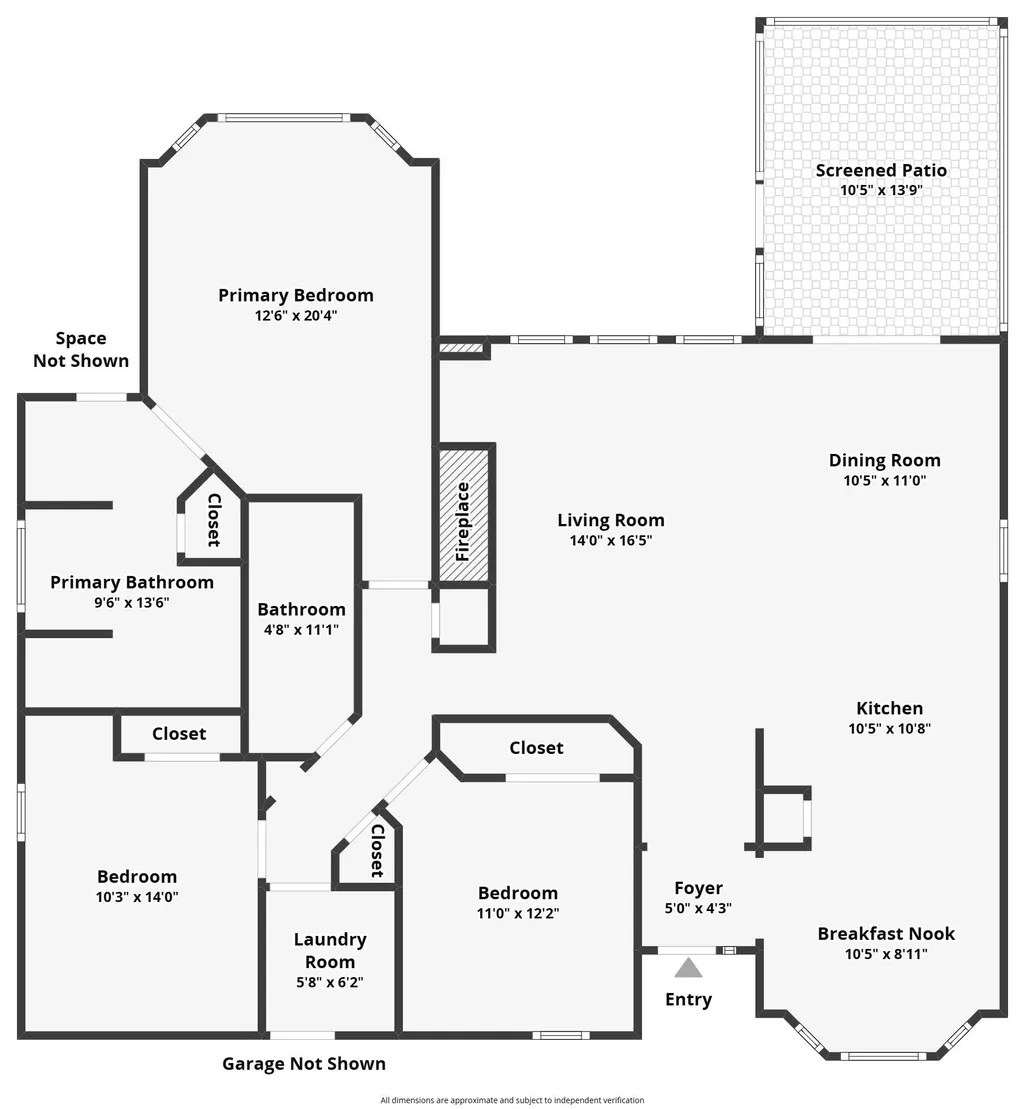
- Bedrooms3
- Full Bathrooms2
- Half Bathrooms0
- Sqr Footage1547
- Lot Size0.16 Acres
Data Source:
Charleston Trident MLS (CTARMLS)
Property Description
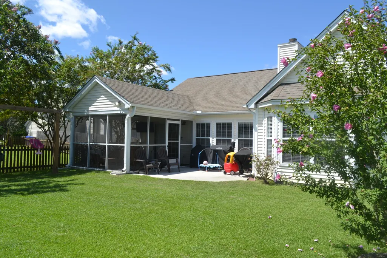
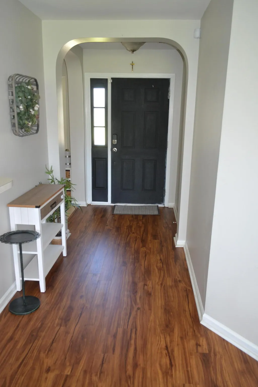
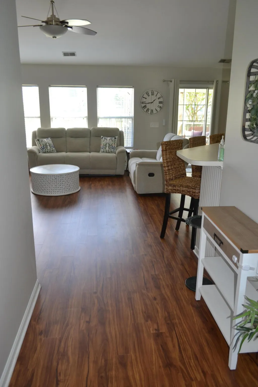
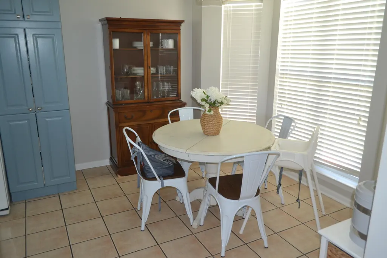
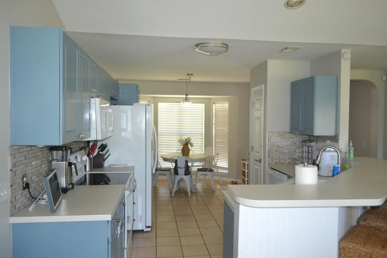
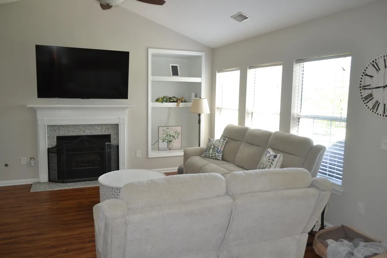
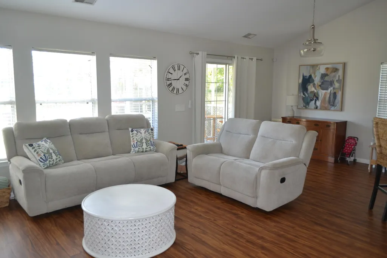
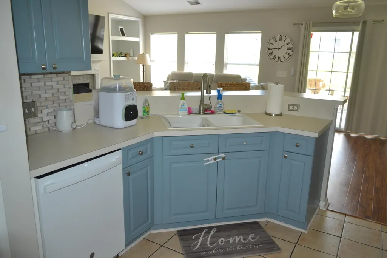
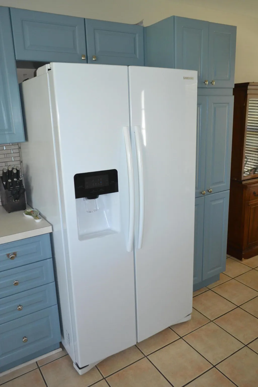
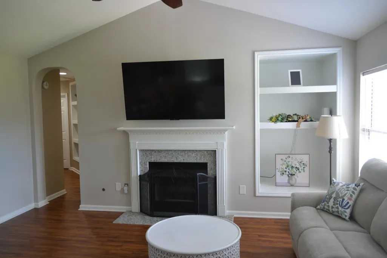
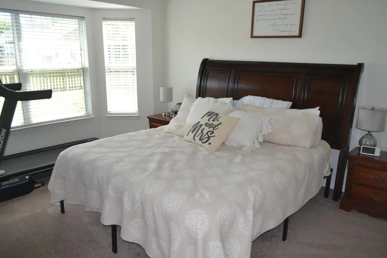
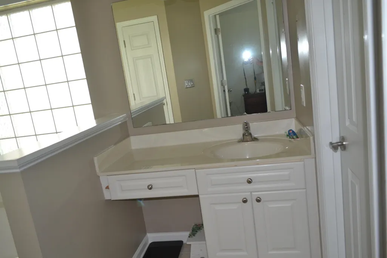
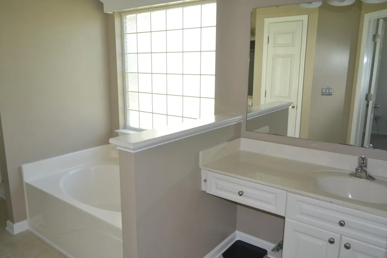
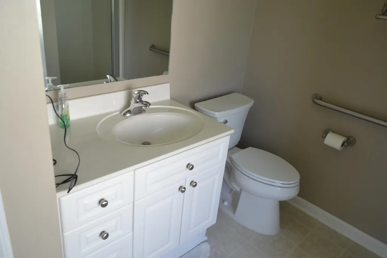
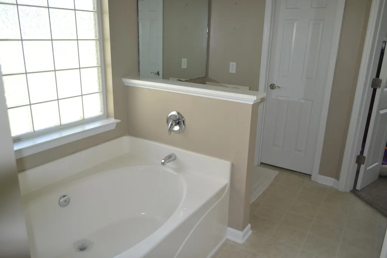
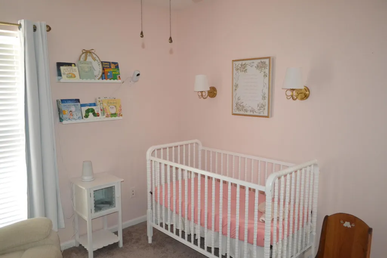
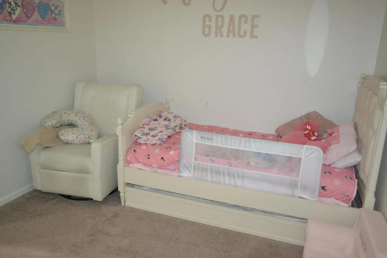
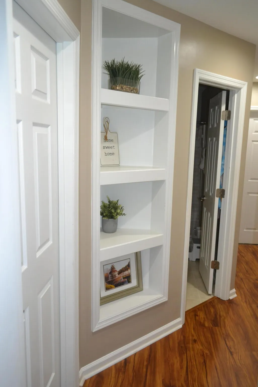
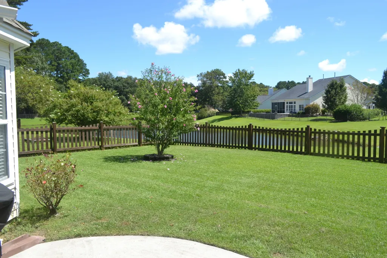
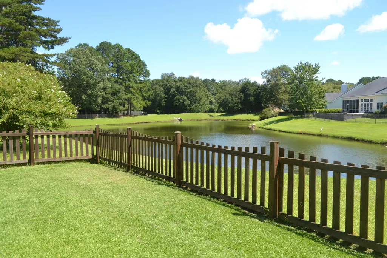
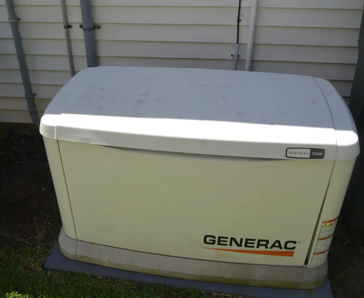
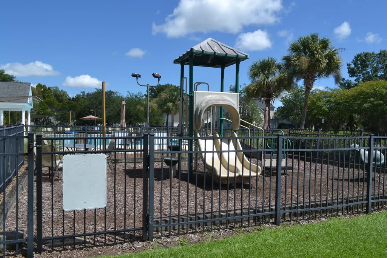
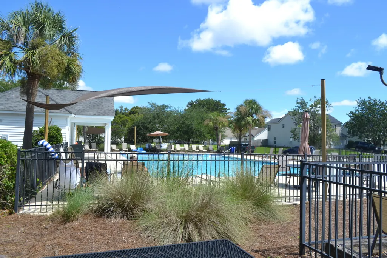
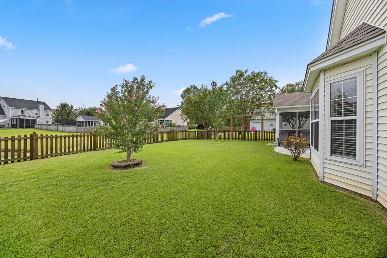
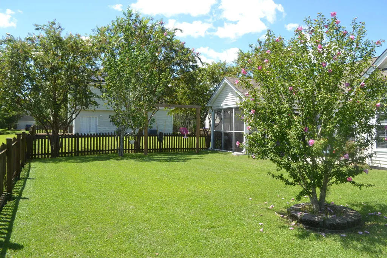
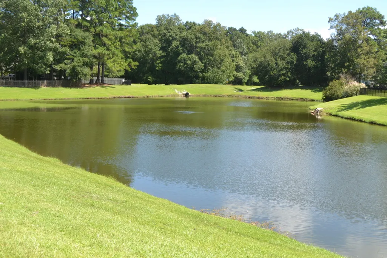
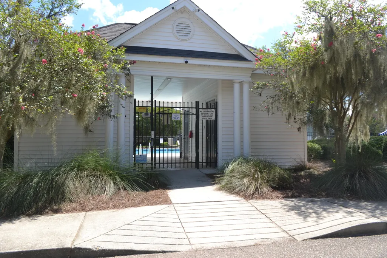
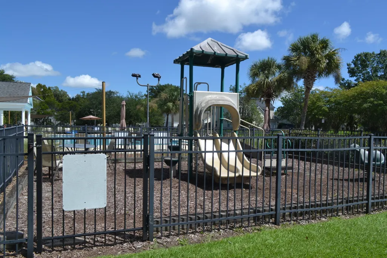
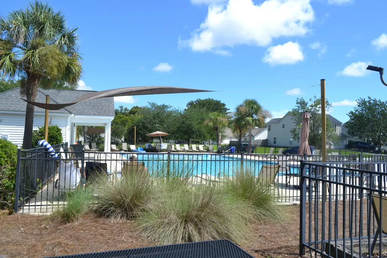
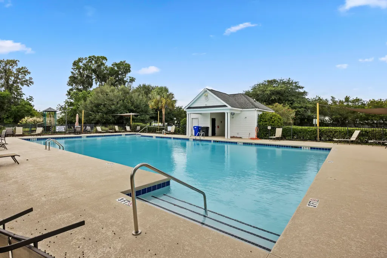
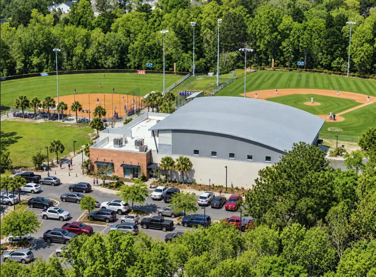
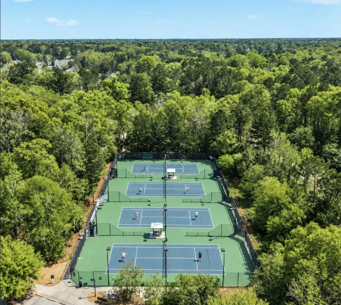
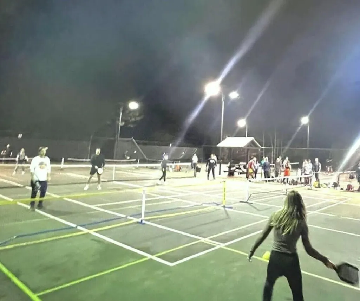
Welcome to 531 Ivy Circle, a beautifully maintained one-story home offering peaceful pond views and exceptional outdoor living in desirable Grand Oaks Plantation. The inviting family room features vaulted ceilings, a fireplace, built-in bookcase and hardwood floors. The open kitchen offers tile flooring and a bright breakfast nook overlooking the backyard.The spacious primary suite includes a bay window with pond views and a private bath with dual vanities, garden tub and separate shower. Step outside to enjoy Lowcountry living from the screened porch or entertain on the large patio overlooking the pond. The fenced backyard is beautifully maintained and provides a wonderful setting for relaxing, pets and outdoor gatherings.A whole-house generator adds additional convenience and peace of mind. The location is another standout--just steps from the neighborhood pool and playground and a short walk to Bees Landing Recreation Center with tennis courts, baseball and soccer fields, playgrounds and nature trails. Shopping, restaurants and everyday conveniences are located near the neighborhood entrance, with easy access to major roadways and destinations throughout Charleston. Pond views, one-story living, a screened porch, beautiful fenced yard and whole-house generator make this home a special opportunity in West Ashley. Home is also equiped with a irrigation system with seperate water supply for low cost watering. HVAC,air handler and tankless hotwater heater - new in 2020.
| Elementary School | Middle School | High School |
|---|---|---|
| Drayton Hall Elementary School | C E Williams Middle School | West Ashley High School |
| Price History | |
|---|---|
| 9/8/2026 | Listed $479,000 |
| 9/16/2026 | 1$474,000 |
| 9/20/2026 | 1$469,500 |
General Features
| County | Charleston |
|---|---|
| Property Type | Residential |
| Subdivision Name | Grand Oaks Plantation |
| Status | Active |
| Directions | Bees Ferry To Grand Oaks Blvd. Right On Ashley Gardens. First Left Onto Walnut Creek. Right Onto Ivy Circle. |
| High School | West Ashley |
| City | Charleston |
| MLS Area | 12 - West of the Ashley Outside I-526 |
| Lot Size Units | Acres |
| Lot Size Square Feet | 6969.6 |
| Elementary School | Drayton Hall |
| Middle/Junior High School | C E Williams |
| Building Area Units | Square Feet |
| Standard Status | Active |
| Utilities | Charleston Water Service,Dominion Energy |
| Sewer | Public Sewer |
| Heating | Forced Air |
| Cooling | Central Air |
| Garage Spaces | 2 |
| Construction Materials | Vinyl Siding |
| Year Built | 2003 |
| Community Features | Fitness Center,Pool,Park,Tennis Court(s),Trash,Walk/Jog Trails,Dog Park |
| New Construction | false |
| Garage Y/N | true |
| Other Structures | No |
| Patio/Porch Features | Screened |
| Architectural Style | Ranch |
| Stories Count | 1 |
| Levels | One |
| Property Subtype | Single Family Detached |
| Full Baths | 2 |
| Carport Y/N | false |
| Property Attached Y/N | false |
| Entry Location | Ground Level |
| Primary Bedroom Level | Lower |
| Waterfront Features | Pond |
| Attached Garage | true |
Interior Features
| Interior Amenities | Ceiling - Smooth,Walk-In Closet(s),Eat-in Kitchen,Family,Separate Dining |
|---|---|
| Air Conditioning Y/N | true |
| Heating Y/N | true |
| Laundry Features | Washer Hookup,Electric Dryer Hookup,Laundry Room |
| Total Bedrooms | 3 |
| Fireplace Y/N | true |
| Room Type | Eat-In-Kitchen,Family,Laundry,Separate Dining |
| Primary Bedroom Features | Ceiling Fan(s),Garden Tub/Shower,Walk-In Closet(s) |
| Flooring | Ceramic Tile,Luxury Vinyl |
| Fireplace Features | Family Room,One |
| Window Features | Window Treatments - Some |
| Total Fireplaces | 1 |
Exterior Features
| Lot Size Area | 0.16 |
|---|---|
| Lot Size Acres | 0.16 |
| Parking Features | Attached,2 Car Garage,Garage Door Opener |
| Water Source | Public |
| Foundation Details | Slab |
| Building Area Total | 1547 |
| Covered Spaces | 2 |
| Exterior Amenities | Rain Gutters,Lawn Irrigation |
| Total Parking | 2 |
| Fencing | Fence - Wooden Enclosed,Wood |
| Lot Dimensions | 119 x 58 x 125 x 56 |
Amenities
- Foreclosure
- Views
- Short Sale
- New Construction
- Adult 55+
- Lease To Own
- No HOA Fees
- Furnished
- Primary On Main
- Air Conditioning
- Seller Finance
- Green
- Fixer Upper
- Horse
- Golf
- Fireplace
- Deck
- Garage
- Basement
- Pool
Property vs Single Family Average in 29414
Price
Year Built
In The Neighborhood
Reduced
Charleston
$ 435,000
827 Kirby Court
Charleston, SC 29414
- Type
- Single Family
- Size
- 1,742 SqFt
- Rooms
- 3 Beds + 2.5 Baths
Reduced
Charleston
$ 452,000
235 Larissa Drive
Charleston, SC 29414
- Type
- Single Family
- Size
- 1,860 SqFt
- Rooms
- 3 Beds + 2.5 Baths
Primary On Main
Charleston
$ 495,000
540 Tribeca Drive
Charleston, SC 29414
- Type
- Single Family
- Size
- 1,764 SqFt
- Rooms
- 4 Beds + 2 Baths
Reduced
Charleston
$ 485,000
432 Manorwood Lane
Charleston, SC 29414
- Type
- Single Family
- Size
- 1,550 SqFt
- Rooms
- 3 Beds + 2.5 Baths
Reduced
Charleston
$ 475,000
127 Walnut Creek Road
Charleston, SC 29414
- Type
- Single Family
- Size
- 1,909 SqFt
- Rooms
- 3 Beds + 2.5 Baths
Open House
Charleston
$ 609,500
450 Sycamore Shade Street
Charleston, SC 29414
- Type
- Single Family
- Size
- 2,178 SqFt
- Rooms
- 3 Beds + 2 Baths
Reduced
Charleston
$ 435,000
569 Hainsworth Drive
Charleston, SC 29414
- Type
- Single Family
- Size
- 1,298 SqFt
- Rooms
- 3 Beds + 2 Baths
Primary On Main
Charleston
$ 420,000
491 Hainsworth Drive
Charleston, SC 29414
- Type
- Single Family
- Size
- 1,375 SqFt
- Rooms
- 3 Beds + 2 Baths
Charleston
$ 519,000
713 Pepperbush Street
Charleston, SC 29414
- Type
- Single Family
- Size
- 2,174 SqFt
- Rooms
- 4 Beds + 2.5 Baths
Reduced
Charleston
$ 575,000
763 Bent Hickory Road
Charleston, SC 29414
- Type
- Single Family
- Size
- 2,339 SqFt
- Rooms
- 5 Beds + 3 Baths
 The data relating to real estate for sale on this web site comes in part from the Broker Reciprocity Program of Charleston Trident Association of REALTORS® -- All information deemed reliable but not guaranteed. All properties are subject to prior sale, change or withdrawal. Neither listing broker(s) or information provider(s) shall be responsible for any typographical errors, misinformation, misprints and shall be held totally harmless. Listing(s) information is provided for consumer's personal,
 Copyright © 2026 of the Coastal Carolinas Association of REALTORS® MLS. This information is deemed reliable, but not guaranteed. Neither the Coastal Carolinas Association of REALTORS®, nor the listing broker, nor their agents or subagents, are responsible for the accuracy of the information. The buyer is responsible for verifying all information. This information is provided by the Coastal Carolinas Association of REALTORS® for use by its members and is not intended for any other purpose. Broker ReciprocitySM information is provided exclusively for consumers' personal, non-commercial use and may not be used for any purpose other than to identify prospective properties consumers may be interested in purchasing.
This data is updated on a daily basis. Some properties which appear for sale on this web site may subsequently have sold and may no longer be available. September 21, 2026 7:16 AM UTC
Copyright © 2026 of the Coastal Carolinas Association of REALTORS® MLS. This information is deemed reliable, but not guaranteed. Neither the Coastal Carolinas Association of REALTORS®, nor the listing broker, nor their agents or subagents, are responsible for the accuracy of the information. The buyer is responsible for verifying all information. This information is provided by the Coastal Carolinas Association of REALTORS® for use by its members and is not intended for any other purpose. Broker ReciprocitySM information is provided exclusively for consumers' personal, non-commercial use and may not be used for any purpose other than to identify prospective properties consumers may be interested in purchasing.
This data is updated on a daily basis. Some properties which appear for sale on this web site may subsequently have sold and may no longer be available. September 21, 2026 7:16 AM UTC
