
Open House Tue, Sep 29th 03:00 PM - 07:00 PM - Price Reduction - Primary on Main
Address
450 Sycamore Shade Street, Charleston, SC
Price
$ 609,500
Property Attributes
- MLS#26023075
- TypeSingle Family
- Listing Status Active
- CountyCharleston
- CityCharleston
- Area12 - West of the Ashley Outside I-526
- NeighborhoodGrand Oaks Plantation
- Zip29414
- StyleTraditional
- Year Built2007
- Price$ 609,500
- Bedrooms3
- Full Bathrooms2
- Half Bathrooms0
- Sqr Footage2178
- Lot Size0.23 Acres
Data Source:
Charleston Trident MLS (CTARMLS)
Property Description
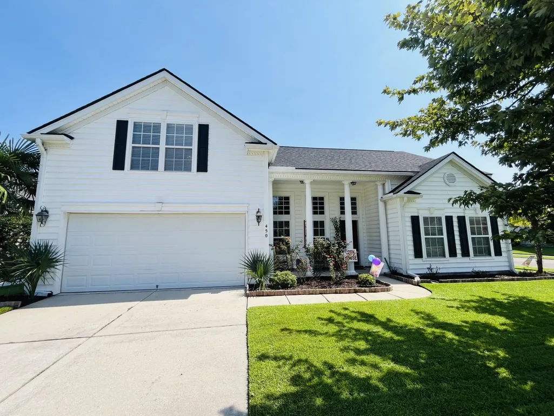
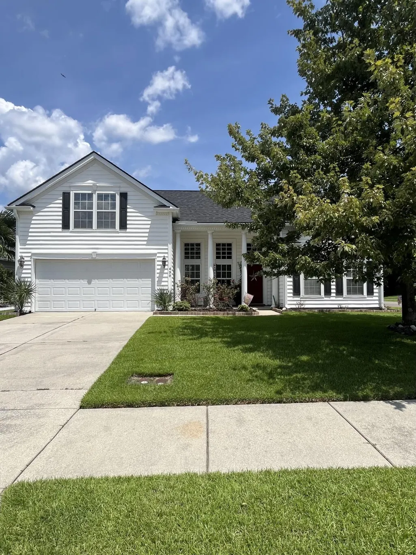
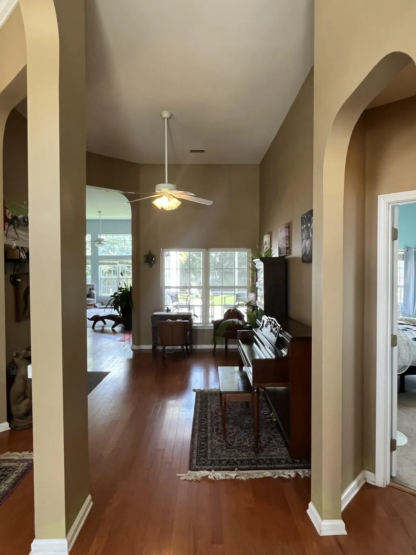
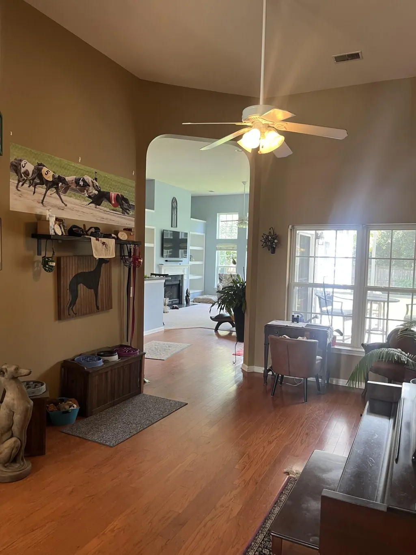
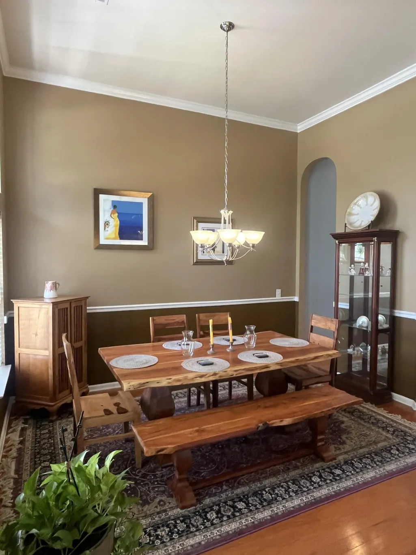
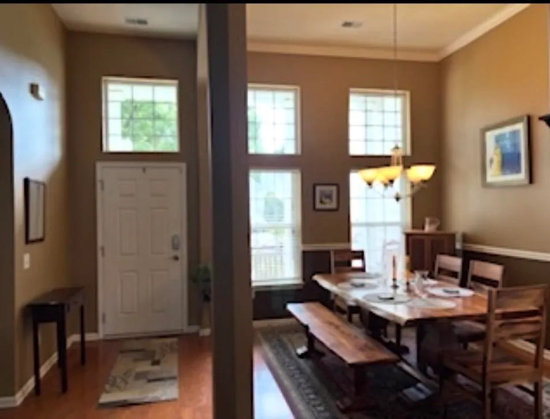
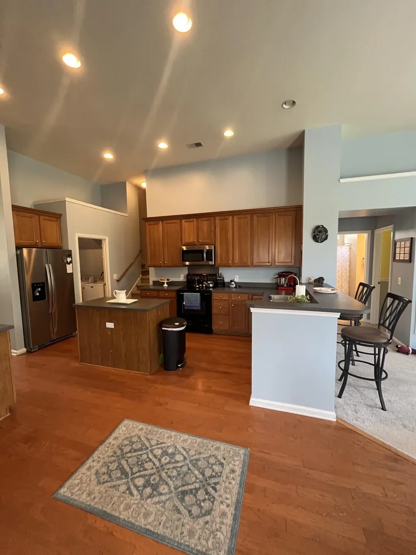
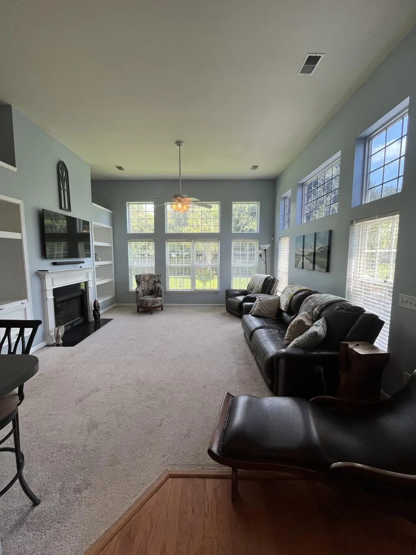

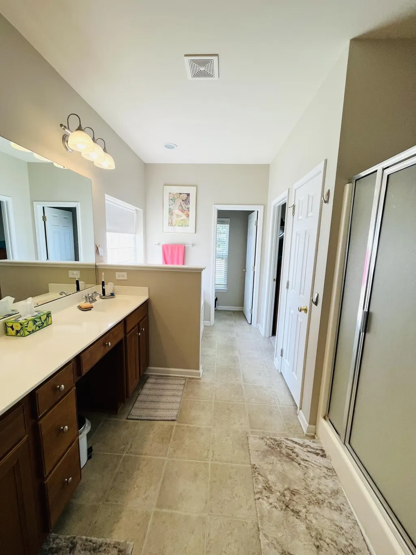
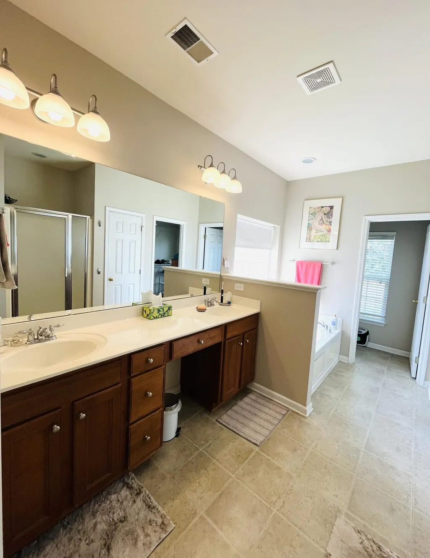
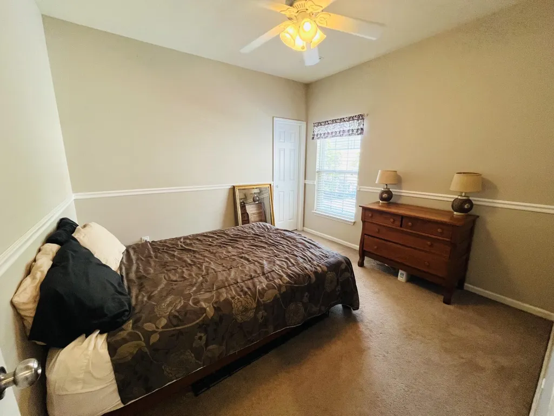
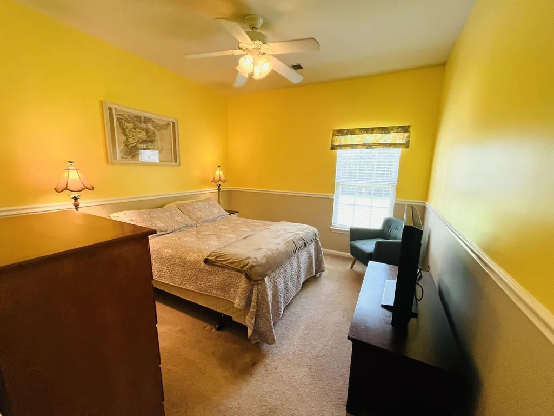
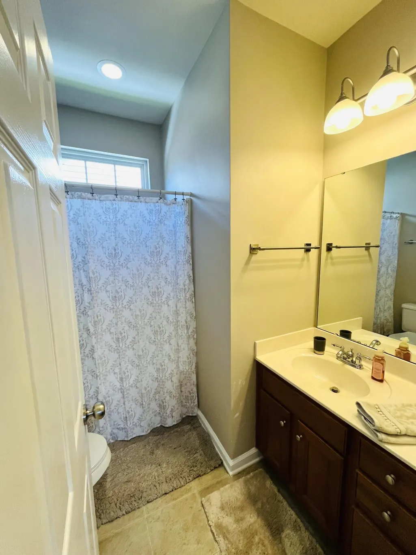
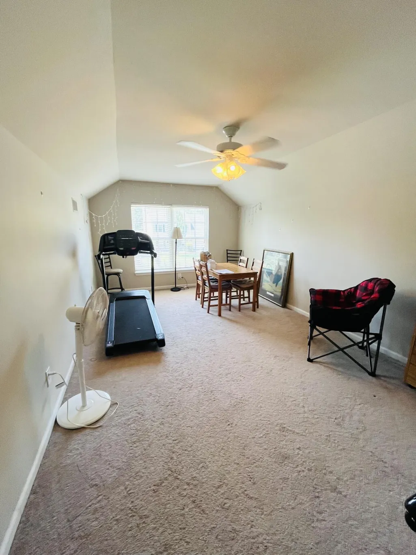
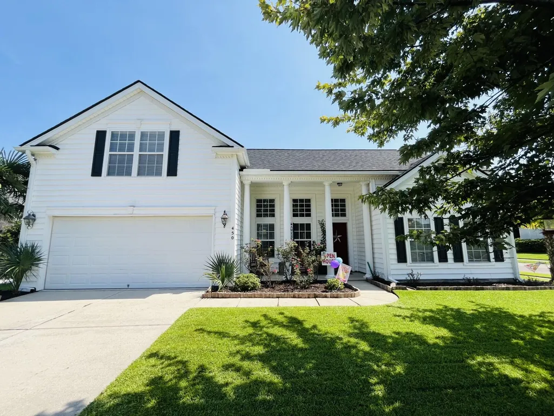
Southern charm meets relaxed Lowcountry living! This beautifully maintained home welcomes you with classic white siding, crisp black shutters, stately columns, and mature landscaping. Ideally positioned on a corner lot at the end of a cul-de-sac, this property offers an added sense of privacy and a peaceful setting with minimal through traffic. A major bonus for qualified buyers: The existing mortgage may be assumable at an attractive 2.75% interest rate, subject to lender approval and the terms of the loan. In today's market, this can be an exceptional opportunity for a buyer looking for a meaningful financing advantage.Step inside to light-filled spaces, warm hardwood floors and a comfortable floor plan designed for both everyday living and entertaining.The kitchen offers generous cabinetry and workspace while flowing naturally into the home's gathering areas. The expansive living room showcases a wall of windows, filling the space with beautiful natural light and creating an inviting place to relax. Multiple bedrooms and flexible living spaces provide plenty of room for family, guests, a home office, or hobbies. Home can be available furnished, if you choose that option. And then there's the screened porch--the kind of outdoor space that makes Charleston living so enjoyable. With a ceiling fan and plenty of room for dining and lounging, it's an ideal spot for morning coffee, afternoon cocktails, or lingering evenings with friends while overlooking the lush backyard. The private, generously sized corner lot is beautifully landscaped with mature palms and greenery, creating a peaceful outdoor retreat with plenty of room to play, garden, entertain, or simply enjoy the Lowcountry lifestyle. Add in the attached two-car garage, welcoming curb appeal, cul-de-sac location, spacious yard, and inviting indoor and outdoor living spaces, and you have a home that checks so many boxes for comfortable Charleston living. Charming, spacious, light-filled, and wonderfully situated--this is the kind of home you'll want to see in person.
| Elementary School | Middle School | High School |
|---|---|---|
| Drayton Hall Elementary School | West Ashley Middle School | West Ashley High School |
| Price History | |
|---|---|
| 8/13/2026 | Listed $610,000 |
| 9/8/2026 | Listed $609,500 |
General Features
| County | Charleston |
|---|---|
| Property Type | Residential |
| Subdivision Name | Grand Oaks Plantation |
| Status | Active |
| Directions | From Bees Ferry Rd. Go 2.5 Miles And Turn Left On Grand Oaks Blvd. Go Right On Ashley Gardens Blvd. Go Left On Walnut Creek Rd. Then Left Turn On Ivy Cir. Go Right On Auburn Hills Rd. Take 2nd Exit On Sycamore Shade St. Property Is On The Right At 450 Sycamore Shade St. |
| High School | West Ashley |
| City | Charleston |
| MLS Area | 12 - West of the Ashley Outside I-526 |
| Lot Size Units | Acres |
| Lot Size Square Feet | 10018.8 |
| Elementary School | Drayton Hall |
| Middle/Junior High School | West Ashley |
| Building Area Units | Square Feet |
| Standard Status | Active |
| Sewer | Public Sewer |
| Heating | Central |
| Cooling | Central Air |
| Roof | Architectural |
| Garage Spaces | 2 |
| Construction Materials | Vinyl Siding |
| Year Built | 2007 |
| New Construction | false |
| Garage Y/N | true |
| Structure Type | Patio |
| Other Structures | No |
| Patio/Porch Features | Screened |
| Architectural Style | Traditional |
| Stories Count | 2 |
| Levels | One and One Half |
| Property Subtype | Single Family Detached |
| Full Baths | 2 |
| Carport Y/N | false |
| Property Attached Y/N | false |
| Entry Location | Ground Level |
| Primary Bedroom Level | Lower |
Interior Features
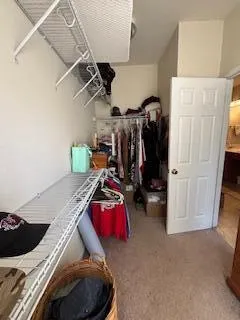
| Interior Amenities | Walk-In Closet(s),Eat-in Kitchen,Frog Attached,Office,Separate Dining |
|---|---|
| Air Conditioning Y/N | true |
| Heating Y/N | true |
| Laundry Features | Laundry Room |
| Total Bedrooms | 3 |
| Fireplace Y/N | true |
| Room Type | Eat-In-Kitchen,Frog Attached,Laundry,Office,Separate Dining |
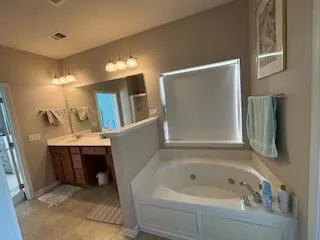
| Primary Bedroom Features | Garden Tub/Shower,Walk-In Closet(s) |
| Flooring | Carpet,Ceramic Tile,Vinyl,Wood |
| Fireplace Features | Great Room,One |
| Total Fireplaces | 1 |
Exterior Features
| Lot Size Area | 0.23 |
|---|---|
| Lot Size Acres | 0.23 |
| Lot Features | Corner Lot,Cul-De-Sac |
| Parking Features | 2 Car Garage |
| Water Source | Public |
| Foundation Details | Slab |
| Building Area Total | 2178 |
| Covered Spaces | 2 |
| Exterior Amenities | Lawn Irrigation |
| Total Parking | 2 |
| Fencing | Wood |
Amenities
- Foreclosure
- Views
- Short Sale
- New Construction
- Adult 55+
- Lease To Own
- No HOA Fees
- Furnished
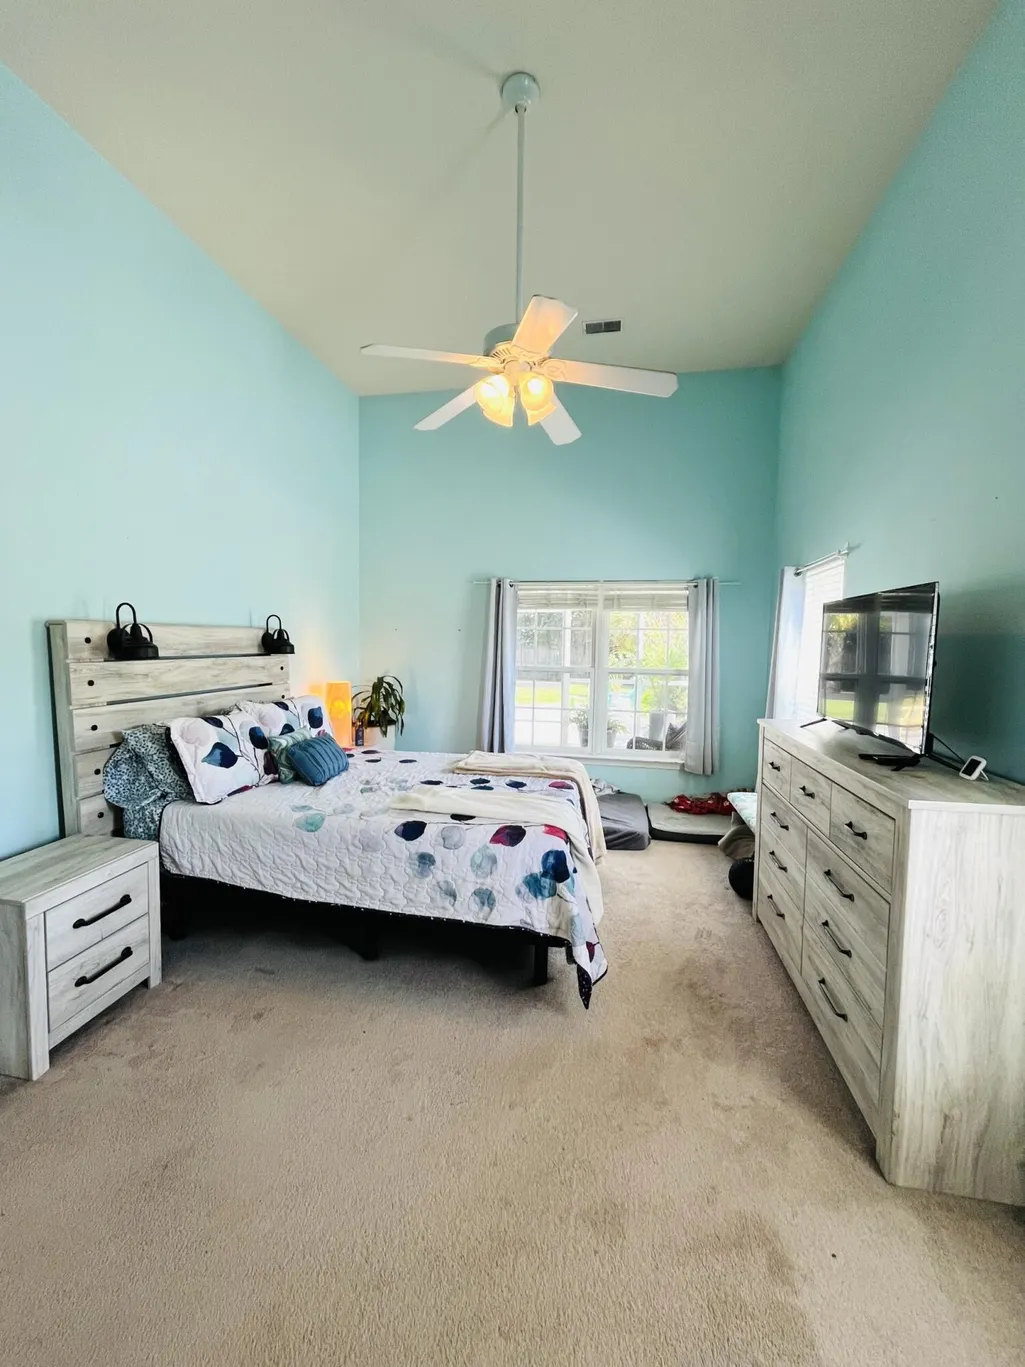
- Primary On Main
- Air Conditioning
- Seller Finance
- Green
- Fixer Upper
- Horse
- Golf
- Fireplace
- Deck
- Garage
- Basement
- Pool
Property vs Single Family Average in 29414
Price
Year Built
In The Neighborhood
Reduced
Charleston
$ 469,500
531 Ivy Circle
Charleston, SC 29414
- Type
- Single Family
- Size
- 1,547 SqFt
- Rooms
- 3 Beds + 2 Baths
Reduced
Charleston
$ 435,000
827 Kirby Court
Charleston, SC 29414
- Type
- Single Family
- Size
- 1,742 SqFt
- Rooms
- 3 Beds + 2.5 Baths
Reduced
Charleston
$ 452,000
235 Larissa Drive
Charleston, SC 29414
- Type
- Single Family
- Size
- 1,860 SqFt
- Rooms
- 3 Beds + 2.5 Baths
Primary On Main
Charleston
$ 495,000
540 Tribeca Drive
Charleston, SC 29414
- Type
- Single Family
- Size
- 1,764 SqFt
- Rooms
- 4 Beds + 2 Baths
Reduced
Charleston
$ 485,000
432 Manorwood Lane
Charleston, SC 29414
- Type
- Single Family
- Size
- 1,550 SqFt
- Rooms
- 3 Beds + 2.5 Baths
Reduced
Charleston
$ 475,000
127 Walnut Creek Road
Charleston, SC 29414
- Type
- Single Family
- Size
- 1,909 SqFt
- Rooms
- 3 Beds + 2.5 Baths
Reduced
Charleston
$ 435,000
569 Hainsworth Drive
Charleston, SC 29414
- Type
- Single Family
- Size
- 1,298 SqFt
- Rooms
- 3 Beds + 2 Baths
Primary On Main
Charleston
$ 420,000
491 Hainsworth Drive
Charleston, SC 29414
- Type
- Single Family
- Size
- 1,375 SqFt
- Rooms
- 3 Beds + 2 Baths
Charleston
$ 519,000
713 Pepperbush Street
Charleston, SC 29414
- Type
- Single Family
- Size
- 2,174 SqFt
- Rooms
- 4 Beds + 2.5 Baths
Reduced
Charleston
$ 575,000
763 Bent Hickory Road
Charleston, SC 29414
- Type
- Single Family
- Size
- 2,339 SqFt
- Rooms
- 5 Beds + 3 Baths
 The data relating to real estate for sale on this web site comes in part from the Broker Reciprocity Program of Charleston Trident Association of REALTORS® -- All information deemed reliable but not guaranteed. All properties are subject to prior sale, change or withdrawal. Neither listing broker(s) or information provider(s) shall be responsible for any typographical errors, misinformation, misprints and shall be held totally harmless. Listing(s) information is provided for consumer's personal,
 Copyright © 2026 of the Coastal Carolinas Association of REALTORS® MLS. This information is deemed reliable, but not guaranteed. Neither the Coastal Carolinas Association of REALTORS®, nor the listing broker, nor their agents or subagents, are responsible for the accuracy of the information. The buyer is responsible for verifying all information. This information is provided by the Coastal Carolinas Association of REALTORS® for use by its members and is not intended for any other purpose. Broker ReciprocitySM information is provided exclusively for consumers' personal, non-commercial use and may not be used for any purpose other than to identify prospective properties consumers may be interested in purchasing.
This data is updated on a daily basis. Some properties which appear for sale on this web site may subsequently have sold and may no longer be available. September 21, 2026 7:16 AM UTC
Copyright © 2026 of the Coastal Carolinas Association of REALTORS® MLS. This information is deemed reliable, but not guaranteed. Neither the Coastal Carolinas Association of REALTORS®, nor the listing broker, nor their agents or subagents, are responsible for the accuracy of the information. The buyer is responsible for verifying all information. This information is provided by the Coastal Carolinas Association of REALTORS® for use by its members and is not intended for any other purpose. Broker ReciprocitySM information is provided exclusively for consumers' personal, non-commercial use and may not be used for any purpose other than to identify prospective properties consumers may be interested in purchasing.
This data is updated on a daily basis. Some properties which appear for sale on this web site may subsequently have sold and may no longer be available. September 21, 2026 7:16 AM UTC
