
Eco Friendly

















Address
198 Family Farm Rd., Conway, SC
Price
$ 267,900
Property Attributes
- MLS#2623257
- TypeSingle Family
- Listing Status Active
- CountyHorry
- CityConway
- Area09B Conway to Longs Area--Between Rt. 905 & Waccam
- NeighborhoodShell Bay
- Zip29526
- Style
- Year Built2015
- Price$ 267,900
- Bedrooms3
- Full Bathrooms2
- Half Bathrooms0
- Sqr Footage1305
- Lot Size0.28 Acres
Data Source:
Coastal Carolinas MLS (CCARMLS)
Property Description
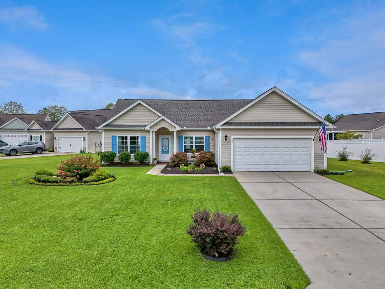
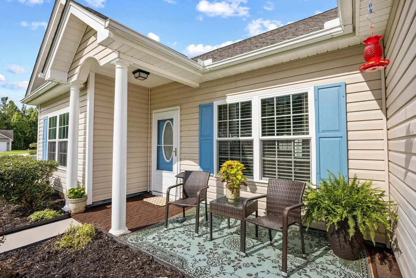
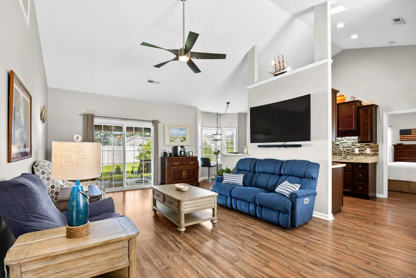
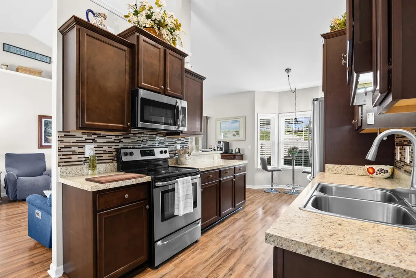
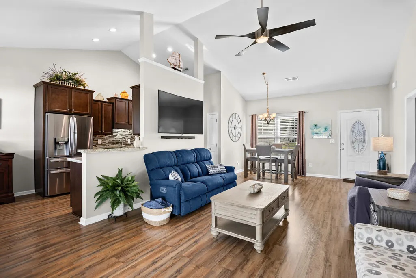
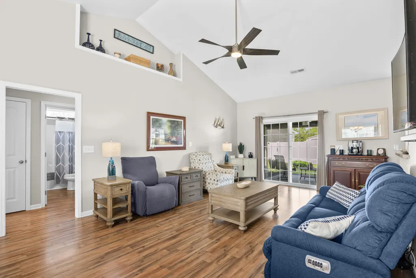
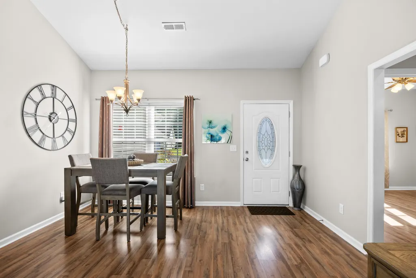
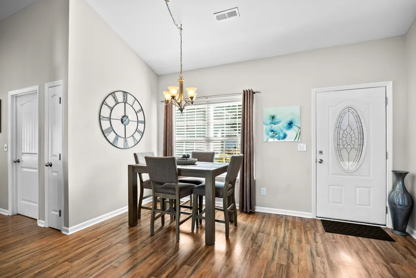
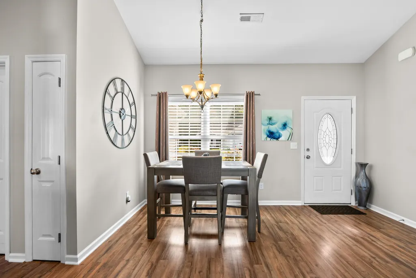
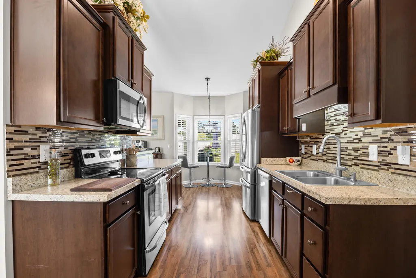
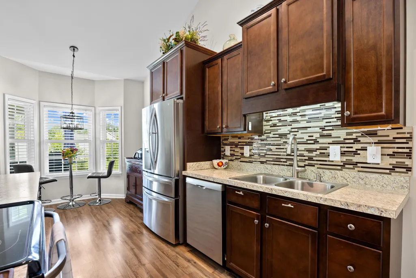
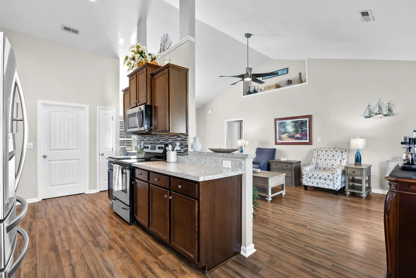
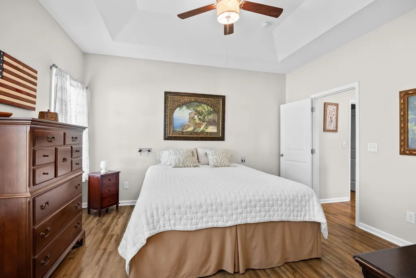
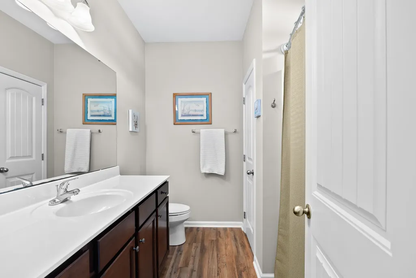
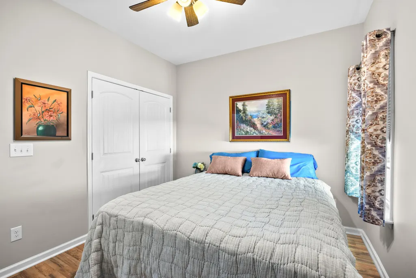
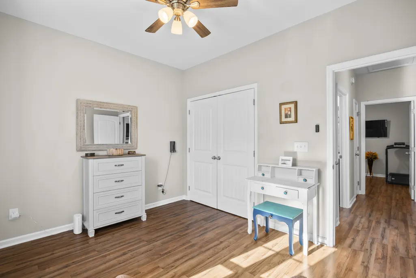
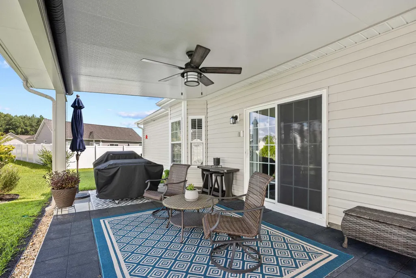
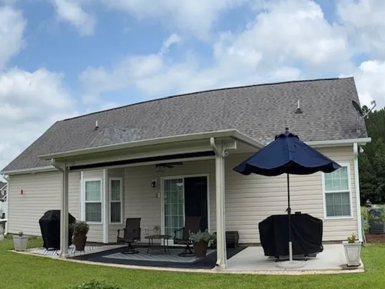
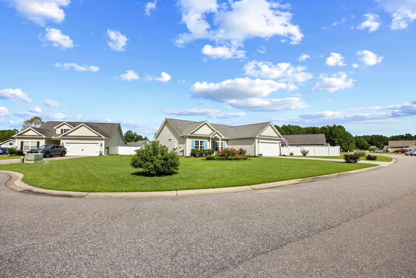
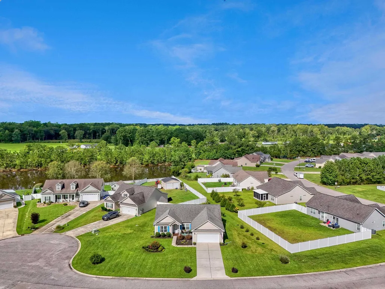
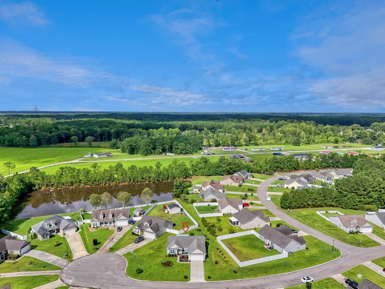
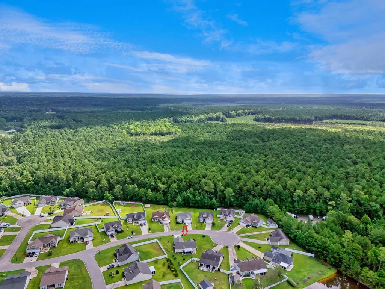
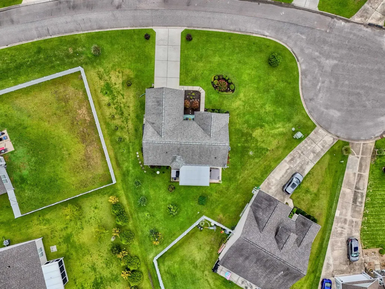
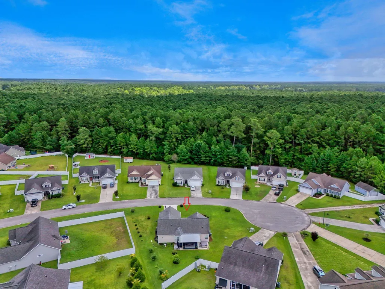
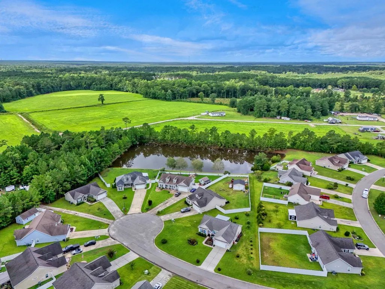
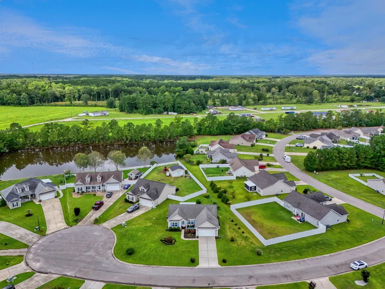
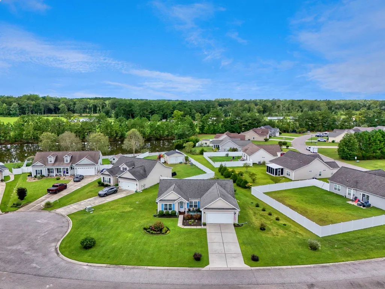
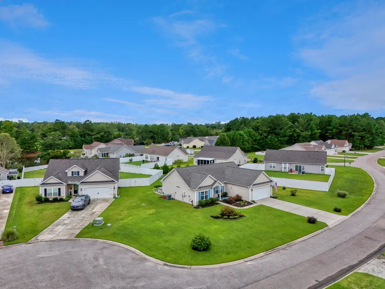
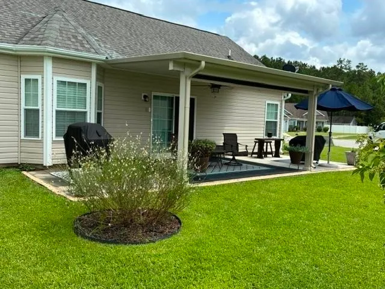
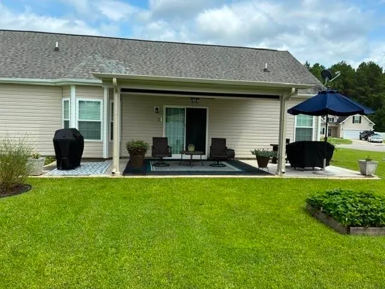
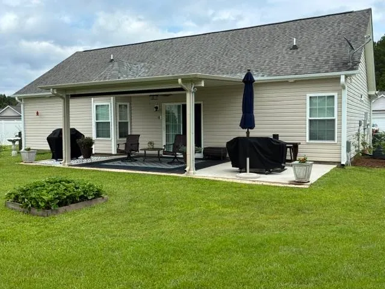
Welcome to 198 Family Farm Road in Conway! This inviting 3-bedroom, 2-bath home offers a comfortable, well-designed floor plan. Situated just before the cul-de-sac, the property has been thoughtfully cared for inside and out. Beautiful plantings surround the home, creating attractive landscaping and plenty of curb appeal. There's a pavered front porch. The backyard provides another special place to enjoy the property, with an 18' pergola added in 2024 with an electric, motorized sun shade that creates a wonderful setting for outdoor dining, entertaining, or simply relaxing at the end of the day. The outdoor space extends beyond the pergola area with rubber pavers. The newer irrigation system can be controlled remotely, so you never have to worry about wasting water or underwatering. Inside, natural light and a functional layout make excellent use of the space. The kitchen has plenty of storage and stainless steel appliances. For added storage, there is a pantry closet in the kitchen and another HUGE pantry closet in the laundry room. The main living areas flow easily together, while three bedrooms and two full baths provide flexibility for everyday living, guests, or a home office. The home has a desirable split bedroom plan. With 1,305 heated square feet, 1,798 total square feet under roof, a 2-car garage, established landscaping, and an inviting outdoor living area, 198 Family Farm Road offers a lot to appreciate in a manageable footprint. Shell Bay also has community boat and trailer storage available on site! Conveniently located for enjoying Conway and the surrounding Grand Strand. Schedule your showing and see this lovely home for yourself! Measurements are not guaranteed and should be verified by the Buyer or Buyer's Agent.
| Elementary School | Middle School | High School |
|---|---|---|
| Kingston Elementary School Elementary School | Conway Middle School Middle School | Conway High School High School |
| Price History | |
|---|---|
| 9/20/2026 | Listed $267,900 |
General Features
| Heating | Central,Electric |
|---|---|
| Cooling | Central Air |
| Utilities | Cable Available,Electricity Available,Sewer Available,Underground Utilities,Water Available |
| Appliances | Dishwasher,Disposal,Microwave,Range,Refrigerator,Dryer,Washer |
| Zoning | SF10 |
| HOA Fee | 21 |
| Garage Spaces | 2 |
| Association Fee Includes | Association Management,Common Areas |
| Patio/Porch Features | Rear Porch,Front Porch,Patio |
| Architectural Style | Traditional |
| Construction Materials | Vinyl Siding |
| Pets Allowed | Owner Only,Yes |
| Year Built | 2015 |
| Levels | One |
| Property Subtype | Detached |
| Community Features | Golf Carts OK,Long Term Rental Allowed |
| Assoc Fee Paid Per | Monthly |
| County | Horry |
| Property Type | Residential |
| Association Amenities | Owner Allowed Golf Cart,Owner Allowed Motorcycle,Pet Restrictions,Tenant Allowed Golf Cart,Tenant Allowed Motorcycle |
| HOA | true |
| Attached Garage | true |
| Energy Efficient | Doors,Windows |
| Subdivision Name | Shell Bay |
| Garage Y/N | true |
| Full Baths | 2 |
| Status | Active |
| Directions | From SC 22, take the exit for SC 905 toward Conway. Shell Bay will be about 6 miles up on the left |
| High School | Conway High School |
| City | Conway |
| Disclosures | Covenants/Restrictions Disclosure,Seller Disclosure |
| MLS Area | 09B Conway to Longs Area--Between Rt. 905 & Waccamaw River |
| Elementary School | Kingston Elementary School |
| Property Attached Y/N | false |
| Home Warranty Y/N | false |
| Middle/Junior High School | Conway Middle School |
| Property Condition | Resale |
| Lease Considered Y/N | false |
| Builder Name | Beverly Homes |
| Standard Status | Active |
| Property Sub Type Additional | Detached |
| PostalCity | CONWAY |
Interior Features
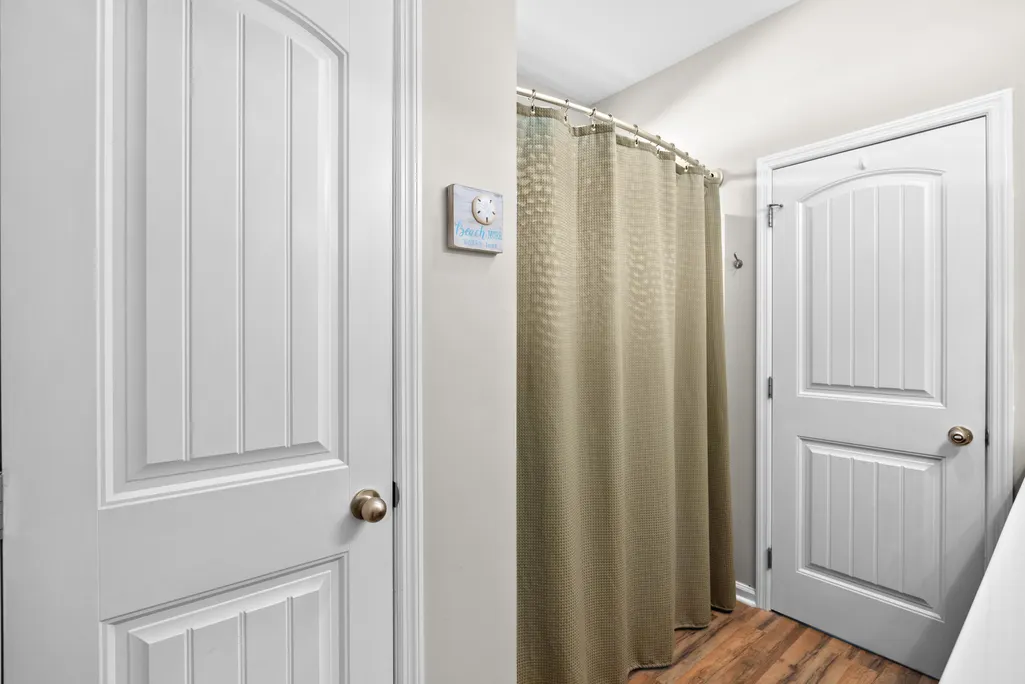
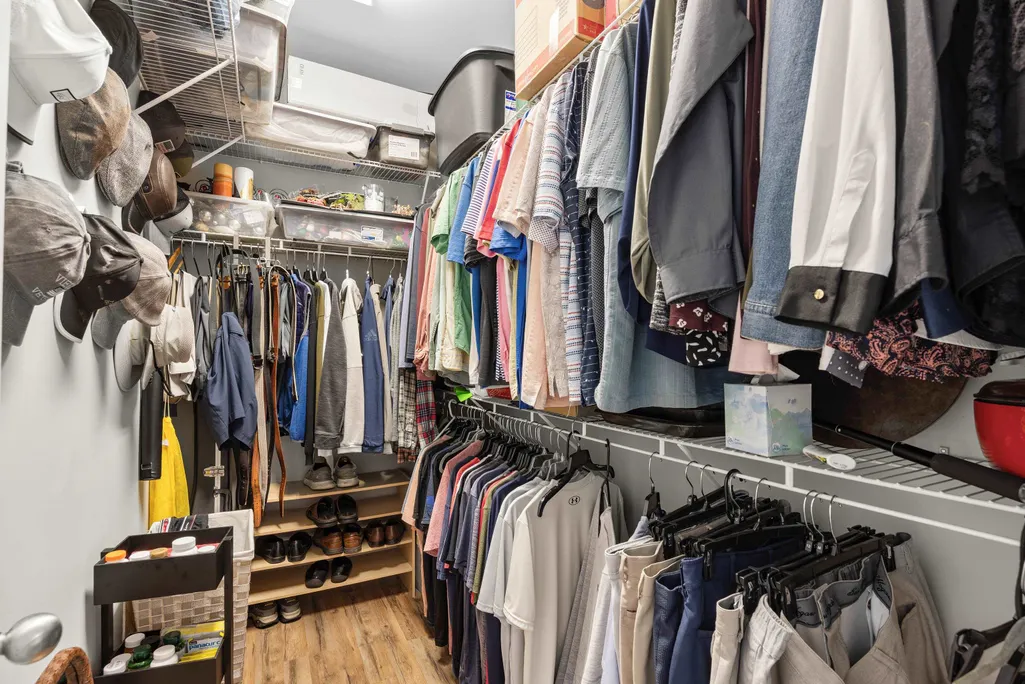
| Interior Amenities | Tray Ceiling(s),Ceiling Fan(s),Main Level Primary,Split Bedrooms,Separate Shower,Vanity,Walk-In Closet(s),Window Treatments,Breakfast Bar,Bedroom on Main Level,Breakfast Area,Stainless Steel Appliances |
|---|---|
| Flooring | Luxury Vinyl,Luxury VinylPlank,Tile |
| Furnished Y/N | Unfurnished |
| Air Conditioning Y/N | true |
| Heating Y/N | true |
| Window Features | Window Treatments |
| Laundry Features | Washer Hookup |
| Total Bedrooms | 3 |
| Room Type | Bathroom,Utility Room |
| LivingAreaSource | Builder |
Exterior Features
| Exterior Amenities | Sprinkler/Irrigation,Porch,Patio |
|---|---|
| Parking Features | Attached,Garage,Two Car Garage,Garage Door Opener |
| Lot Features | Cul-De-Sac,Irregular Lot |
| Water Source | Public |
| Total Parking | 6 |
| Foundation Details | Slab |
| Building Area Total | 1798 |
| Lot Size Acres | 0.28 |
| Lot Size Source | Public Records |
| Door Features | Insulated Doors,Storm Door(s) |
| Builder Model | The Palace |
Amenities
- Foreclosure
- Views
- Short Sale
- New Construction
- Adult 55+
- Lease To Own
- No HOA Fees
- Furnished
- Primary On Main
- Air Conditioning
- Seller Finance
- Green
- Fixer Upper
- Horse
- Golf
- Fireplace
- Deck
- Garage
- Basement
- Pool
Property vs Single Family Average in 29526
Price
Year Built
 The data relating to real estate for sale on this web site comes in part from the Broker Reciprocity Program of Charleston Trident Association of REALTORS® -- All information deemed reliable but not guaranteed. All properties are subject to prior sale, change or withdrawal. Neither listing broker(s) or information provider(s) shall be responsible for any typographical errors, misinformation, misprints and shall be held totally harmless. Listing(s) information is provided for consumer's personal,
 Copyright © 2026 of the Coastal Carolinas Association of REALTORS® MLS. This information is deemed reliable, but not guaranteed. Neither the Coastal Carolinas Association of REALTORS®, nor the listing broker, nor their agents or subagents, are responsible for the accuracy of the information. The buyer is responsible for verifying all information. This information is provided by the Coastal Carolinas Association of REALTORS® for use by its members and is not intended for any other purpose. Broker ReciprocitySM information is provided exclusively for consumers' personal, non-commercial use and may not be used for any purpose other than to identify prospective properties consumers may be interested in purchasing.
This data is updated on a daily basis. Some properties which appear for sale on this web site may subsequently have sold and may no longer be available. September 22, 2026 12:46 AM UTC
Copyright © 2026 of the Coastal Carolinas Association of REALTORS® MLS. This information is deemed reliable, but not guaranteed. Neither the Coastal Carolinas Association of REALTORS®, nor the listing broker, nor their agents or subagents, are responsible for the accuracy of the information. The buyer is responsible for verifying all information. This information is provided by the Coastal Carolinas Association of REALTORS® for use by its members and is not intended for any other purpose. Broker ReciprocitySM information is provided exclusively for consumers' personal, non-commercial use and may not be used for any purpose other than to identify prospective properties consumers may be interested in purchasing.
This data is updated on a daily basis. Some properties which appear for sale on this web site may subsequently have sold and may no longer be available. September 22, 2026 12:46 AM UTC
