


Address
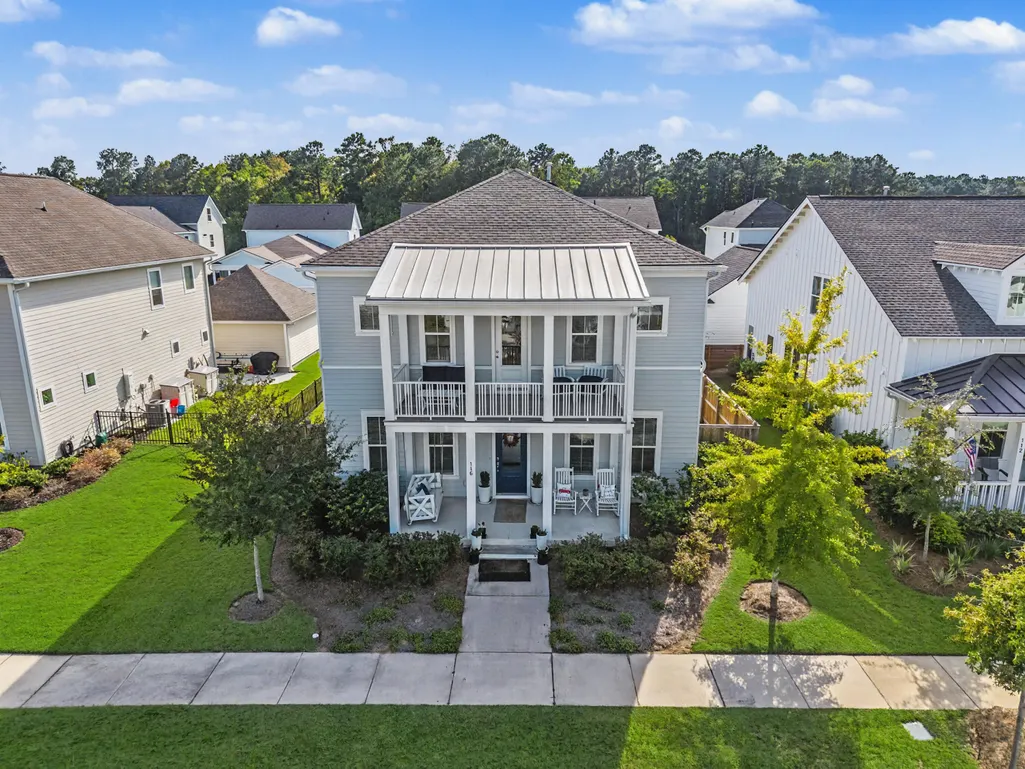
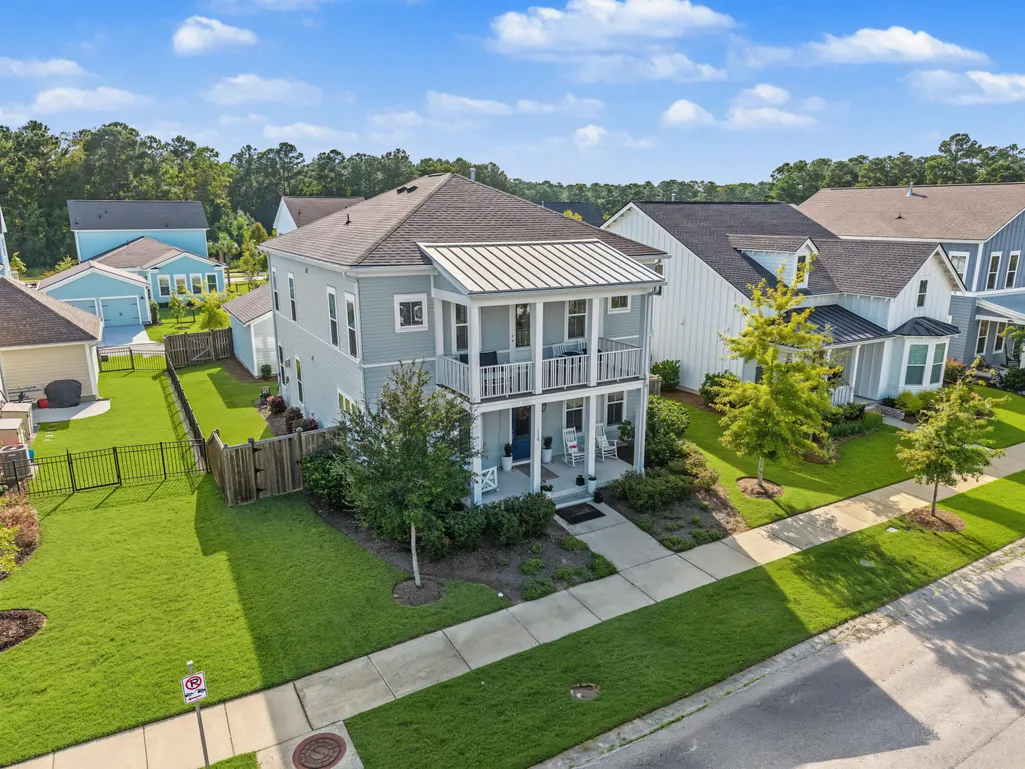
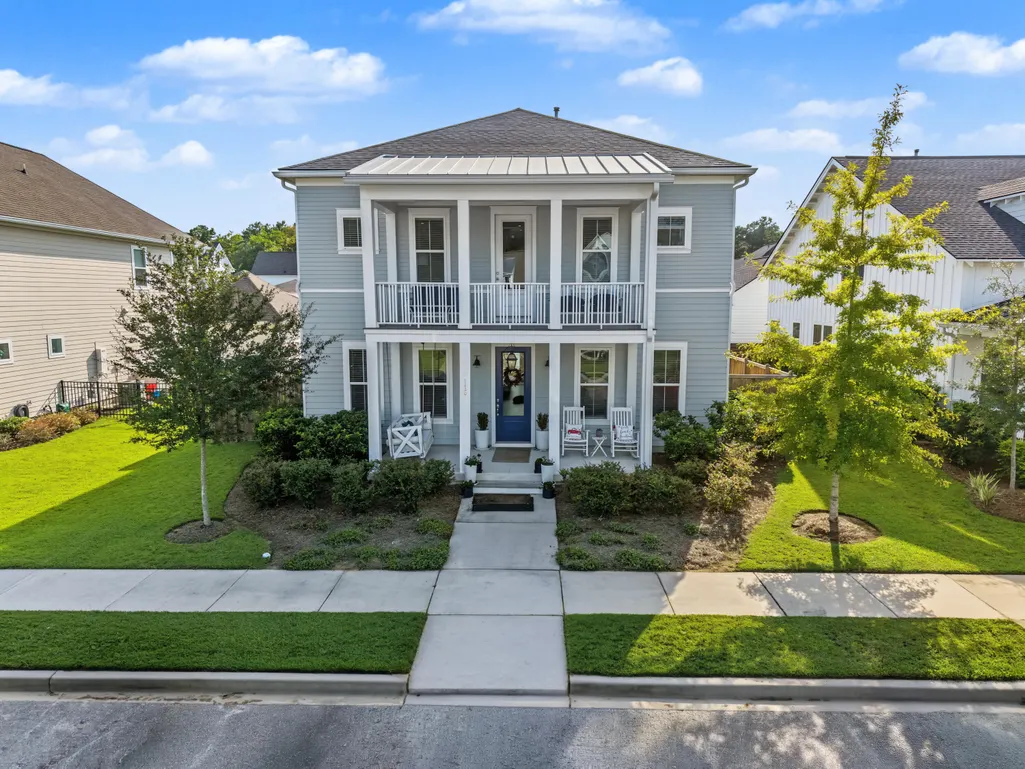
116 Falaise Street, Charleston, SC
Price
$ 910,000
Property Attributes
- MLS#26026265
- TypeSingle Family
- Listing Status Active
- CountyBerkeley
- CityCharleston
- Area78 - Wando-Cainhoy
- NeighborhoodPoint Hope
- Zip29492
- StyleTraditional
- Year Built2021
- Price$ 910,000
- Bedrooms4
- Full Bathrooms3
- Half Bathrooms1
- Sqr Footage2966
- Lot Size0.15 Acres
Data Source:
Charleston Trident MLS (CTARMLS)
Property Description
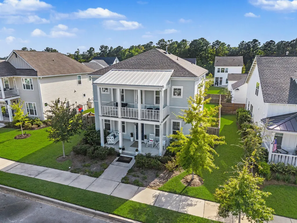
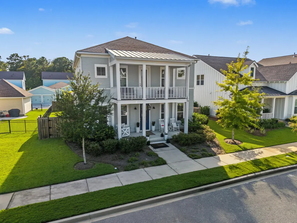
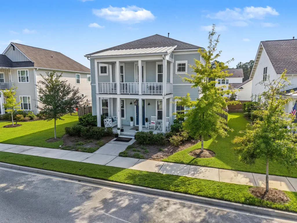
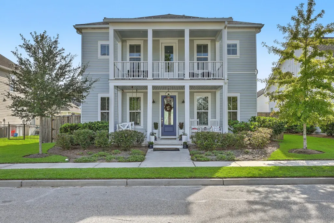
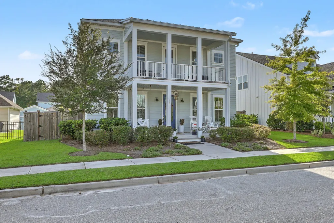
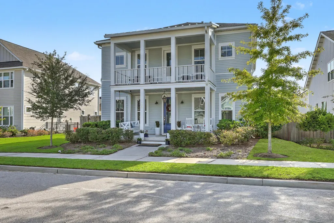
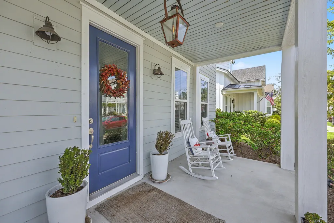
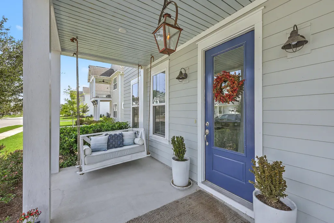
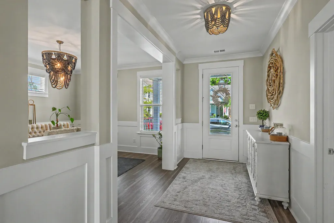
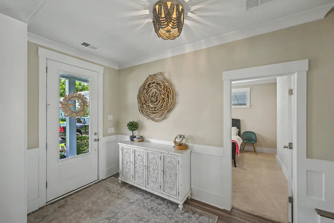
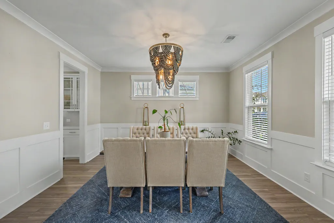
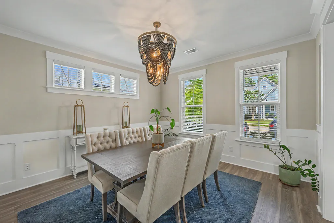
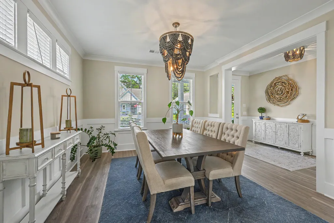
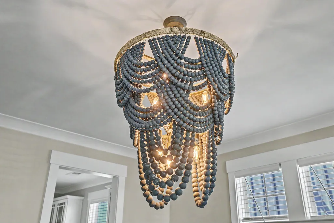
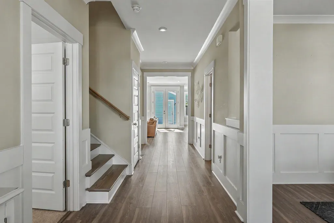
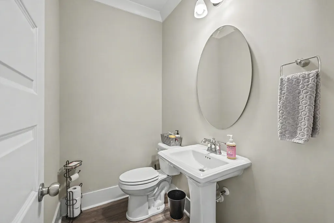
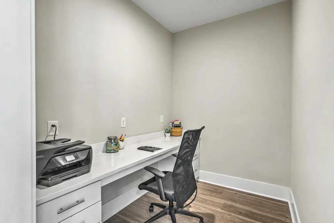
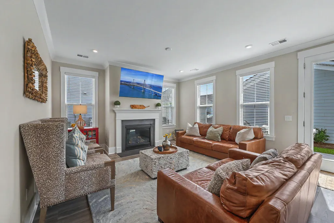
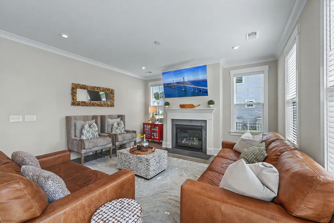
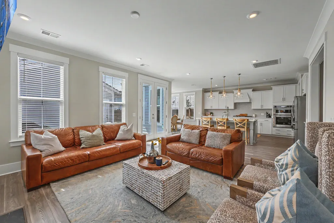
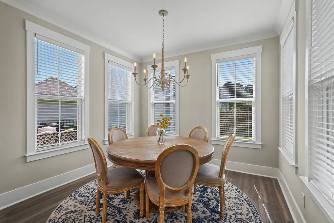
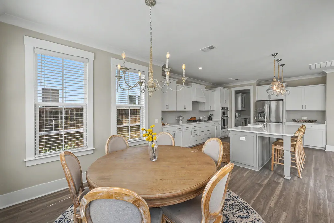
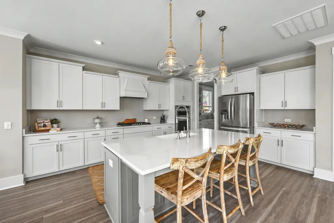
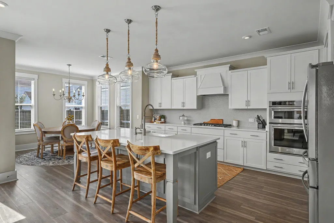
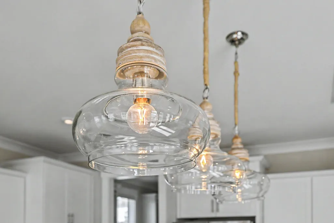
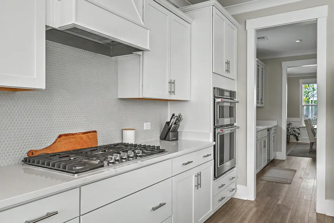
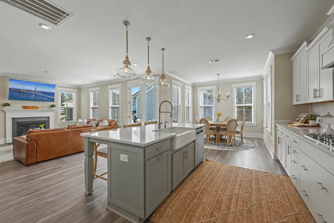
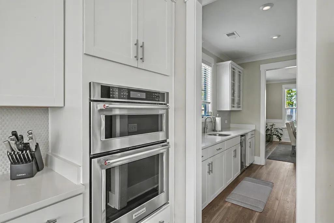
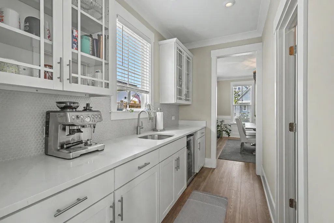
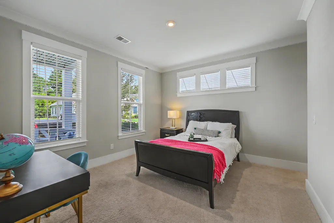
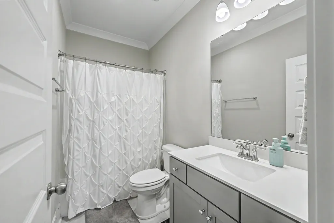
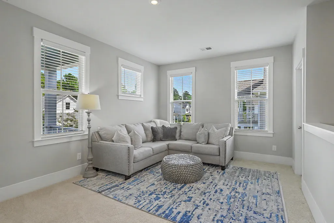
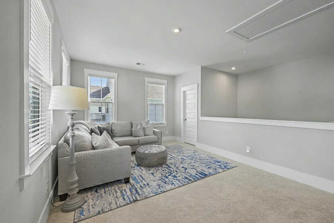
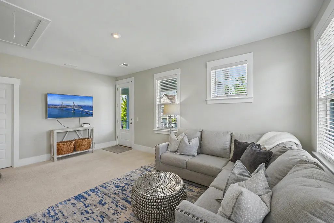
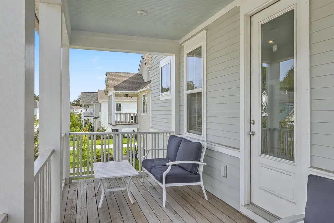
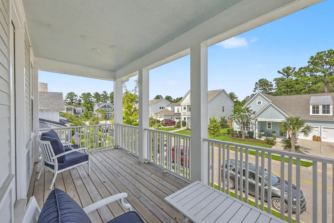
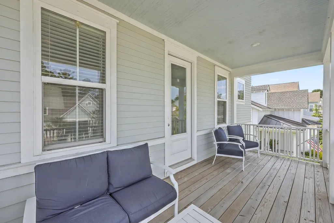
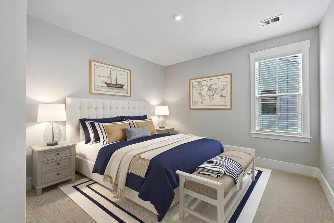
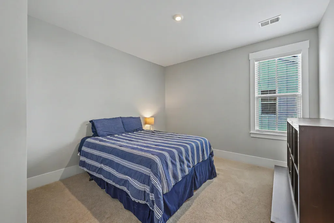
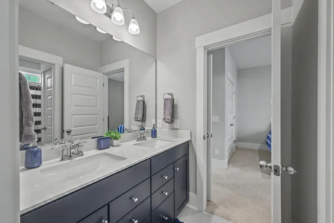
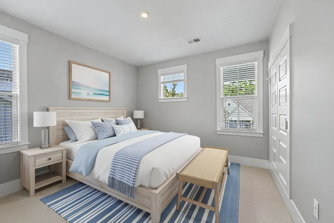
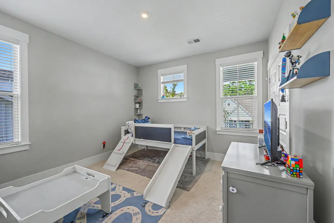
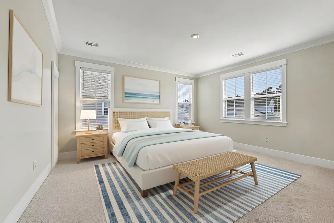
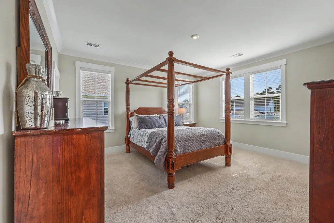
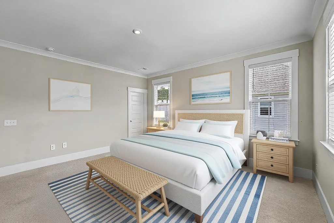
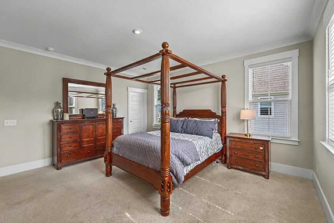
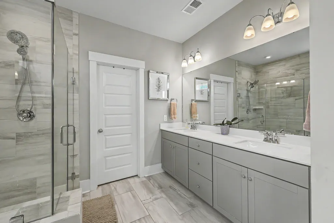
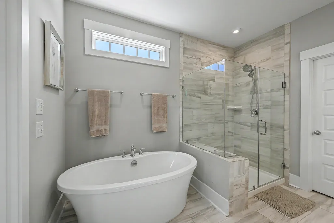
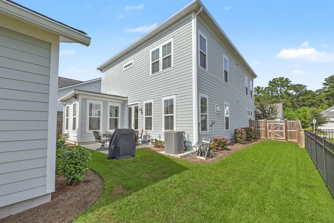
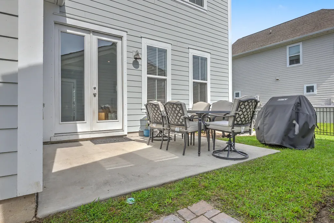
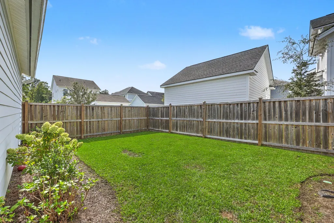
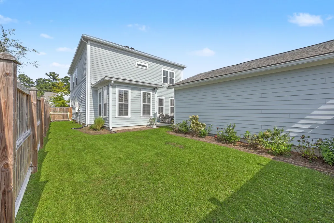
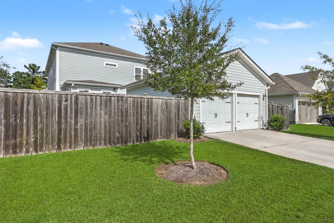
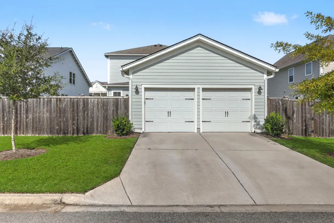
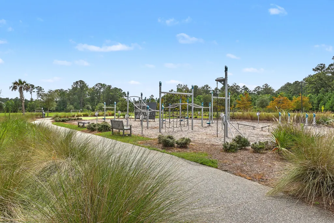
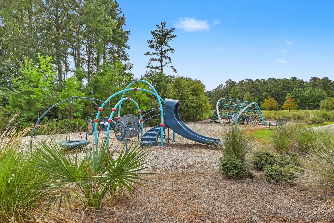
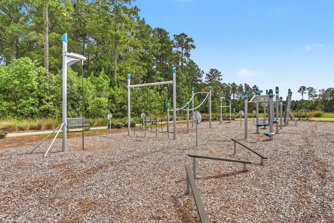
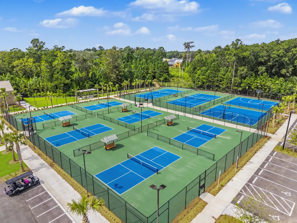
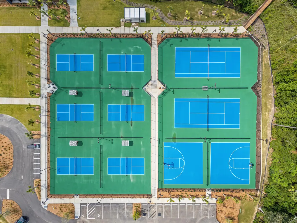
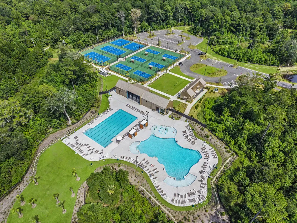
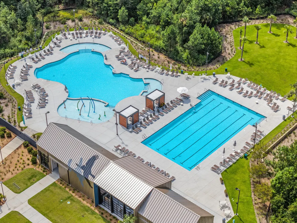
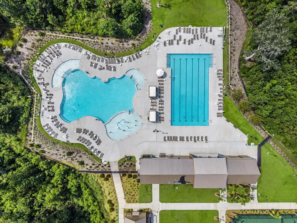
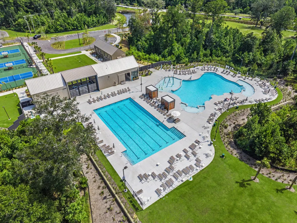
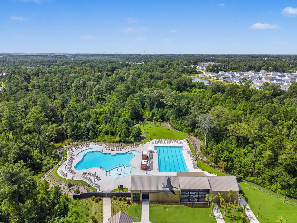
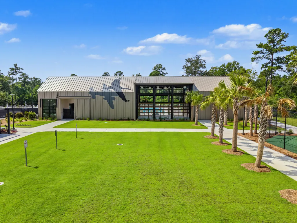
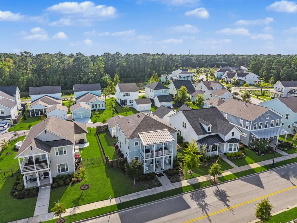
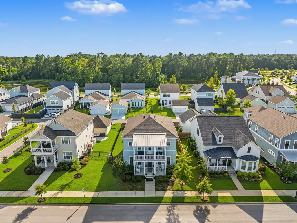
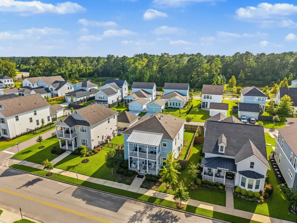
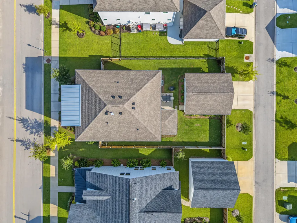
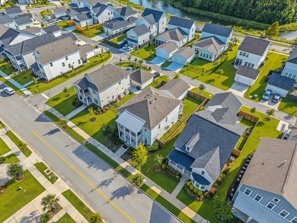
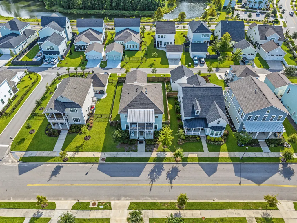
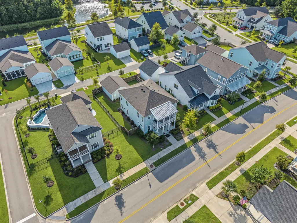
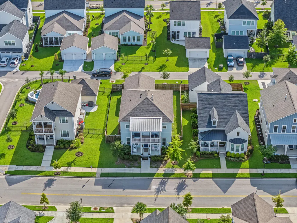
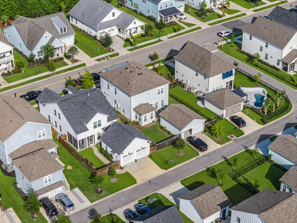
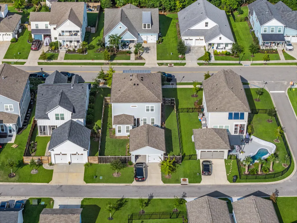
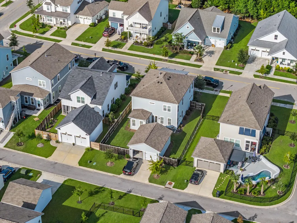
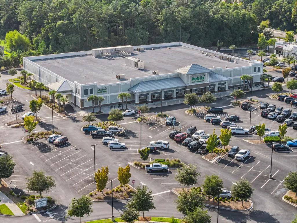
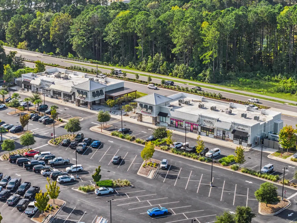
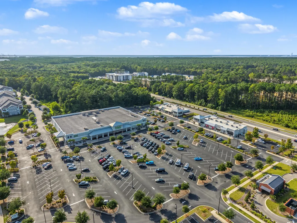
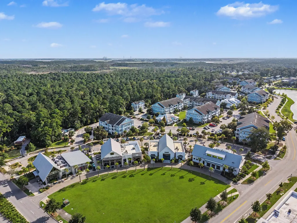
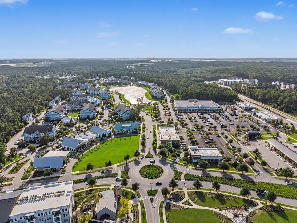
Charming Charleston living awaits in the sought-after Point Hope community. Built in 2021, this 4 Bed, 3.5 Bath Lowcountry masterpiece spans 2,966 sq ft and greets you with classic double front porches & gas lantern entrance. Inside, an open-concept layout features soaring ceilings, a gourmet kitchen with quartz countertops, a butler's pantry, and a family room with a cozy fireplace. The main floor conveniently includes a full guest suite & office. Upstairs houses the luxurious owner's suite with a soaking tub, two bedrooms sharing a Jack-and-Jill bath, & a flexible loft with access to a second porch. Enjoy a low maintenance, fully fenced backyard, patio, & detached 2-car garage.You will also experience the ultimate Lowcountry lifestyle at Point Hope! This exceptional community offers resort-style living with top-tier amenities, including two sparkling pools, miles of scenic nature trails, & multiple playgrounds. Best of all, the highly rated Philip Simmons schools are just a short bike ride away. Leave your car behind & cruise by golf cart to the local grocery store & nearby dining. When you do want to venture out, you are only minutes from pristine beaches, Daniel Island, Mount Pleasant, and Historic downtown Charleston. This property truly has everything you need to enjoy modern coastal living. Schedule your private showing today!
| Elementary School | Middle School | High School |
|---|---|---|
| Philip Simmons Elementary School | Philip Simmons Middle School | Philip Simmons High School |
| Price History | |
|---|---|
| 9/20/2026 | Listed $910,000 |
General Features
| County | Berkeley |
|---|---|
| Property Type | Residential |
| Subdivision Name | Point Hope |
| Status | Active |
| Directions | Take Clements Ferry Rd To Point Hope Pkwy. Go Straight Through The Roundabout (1st Exit) To Stay On Point Hope Pkwy, Then Take A Left Onto Harriman Ln, Followed By A Right Onto Falaise St. The Home Will Be On Your Right At 116 Falaise St. |
| High School | Philip Simmons |
| City | Charleston |
| MLS Area | 78 - Wando/Cainhoy |
| Lot Size Units | Acres |
| Lot Size Square Feet | 6534 |
| Elementary School | Philip Simmons |
| Middle/Junior High School | Philip Simmons |
| Building Area Units | Square Feet |
| Standard Status | Active |
| Utilities | Charleston Water Service,Dominion Energy |
| Sewer | Public Sewer |
| Heating | Natural Gas |
| Cooling | Central Air |
| Roof | Architectural,Metal |
| Garage Spaces | 2 |
| Construction Materials | Cement Siding |
| Year Built | 2021 |
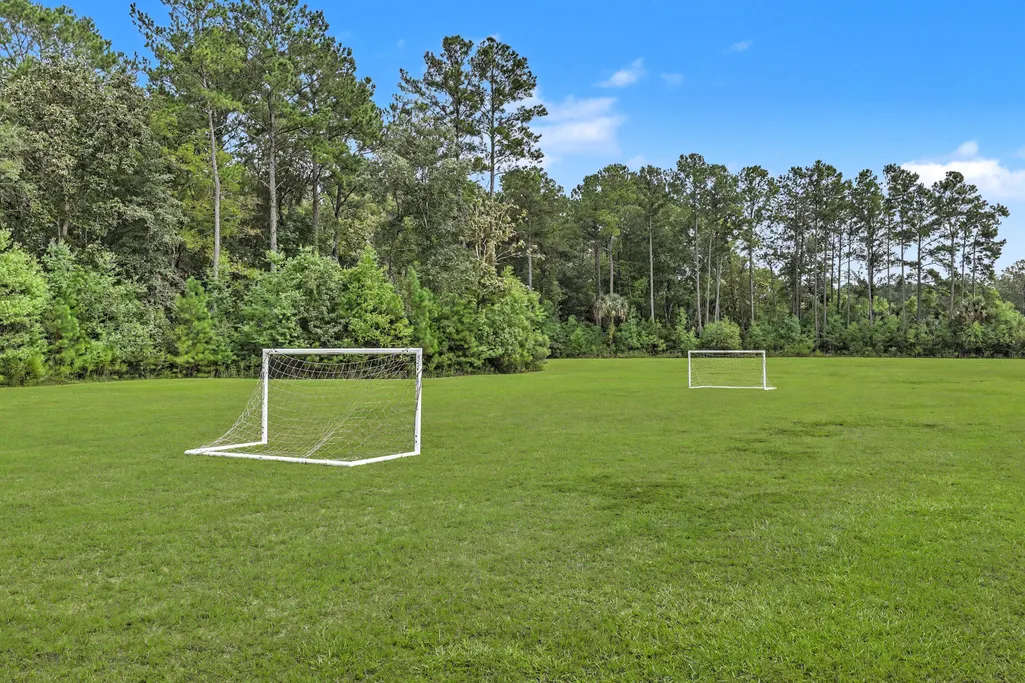
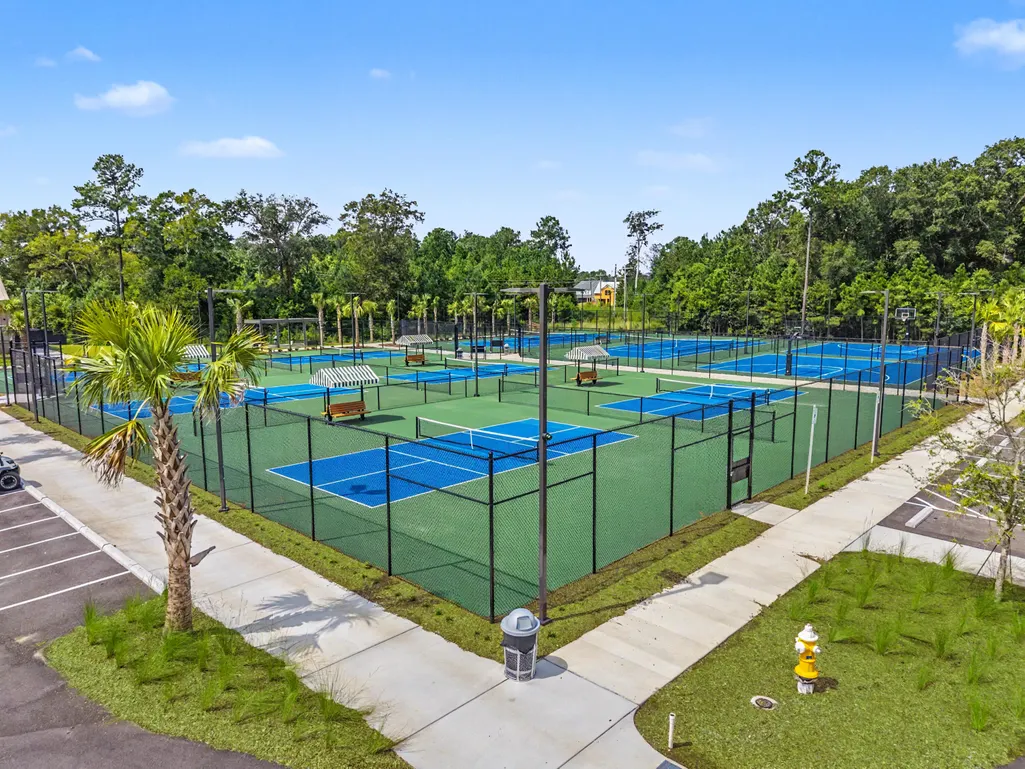
| Community Features | Clubhouse,Pool,Park,Tennis Court(s),Walk/Jog Trails,Dog Park |
| New Construction | false |
| Garage Y/N | true |
| Other Structures | No |
| Patio/Porch Features | Patio,Front Porch |
| Architectural Style | Traditional |
| Stories Count | 2 |
| Levels | Two |
| Property Subtype | Single Family Detached |
| Full Baths | 3 |
| Carport Y/N | false |
| Property Attached Y/N | false |
| Entry Location | Ground Level |
| Home Warranty Y/N | true |
| Primary Bedroom Level | Upper |
| Virtual Tour | https://www.zillow.com/view-imx/449ec1f3-d713-4b2d-a62b-a31321bfa567?setAttribution=mls&wl=true&initialViewType=pano&utm_source=dashboard |
| Attached Garage | false |
Interior Features
| Interior Amenities | High Ceilings,Kitchen Island,Ceiling - Smooth,Walk-In Closet(s),Entrance Foyer,Loft,Office,Pantry,Separate Dining |
|---|---|
| Air Conditioning Y/N | true |
| Heating Y/N | true |
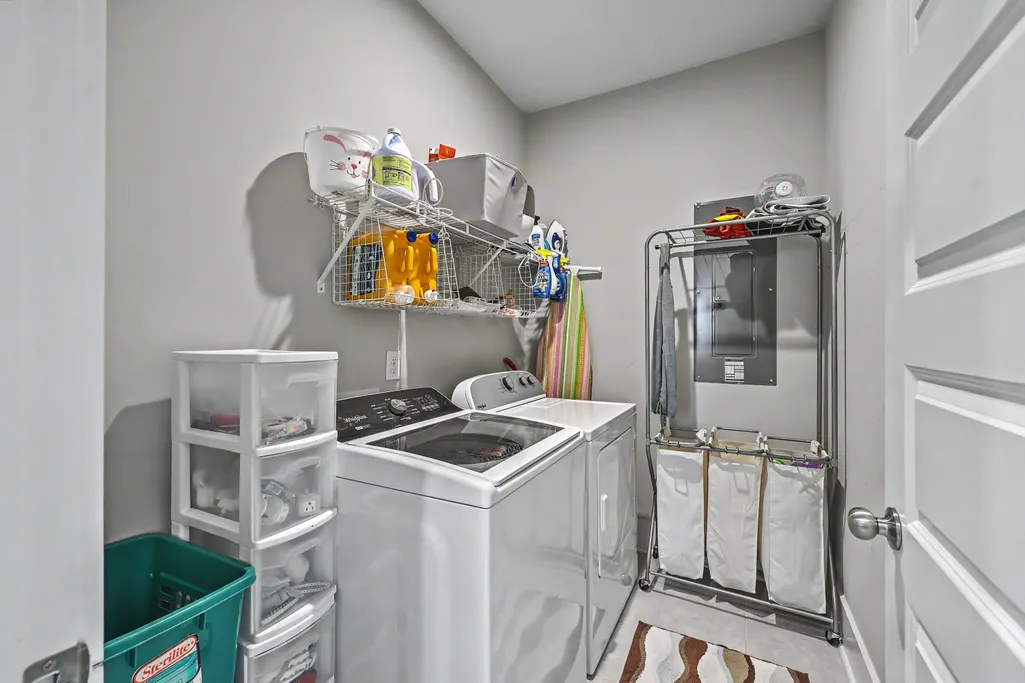
| Laundry Features | Laundry Room |
| Total Bedrooms | 4 |
| Fireplace Y/N | true |
| Half Baths | 1 |
| Room Type | Foyer,Laundry,Loft,Office,Pantry,Separate Dining,Breakfast Room |
| Primary Bedroom Features | Garden Tub/Shower |
| Flooring | Ceramic Tile,Carpet,Luxury Vinyl |
| Fireplace Features | Family Room,Gas Log,One |
| Total Fireplaces | 1 |
Exterior Features
| Lot Size Area | 0.15 |
|---|---|
| Lot Size Acres | 0.15 |
| Lot Features | Level,0 - .5 Acre |
| Parking Features | Detached,2 Car Garage |
| Water Source | Public |
| Foundation Details | Slab |
| Building Area Total | 2966 |
| Covered Spaces | 2 |
| Exterior Amenities | Rain Gutters |
| Total Parking | 2 |
| Fencing | Wood |
Amenities
- Foreclosure
- Views
- Short Sale
- New Construction
- Adult 55+
- Lease To Own
- No HOA Fees
- Furnished
- Primary On Main
- Air Conditioning
- Seller Finance
- Green
- Fixer Upper
- Horse
- Golf
- Fireplace
- Deck
- Garage
- Basement
- Pool
Property vs Single Family Average in 29492
Price
Year Built
In The Neighborhood
Charleston
$ 1,195,000
1055 Harriman Lane
Charleston, SC 29492
- Type
- Single Family
- Size
- 3,014 SqFt
- Rooms
- 4 Beds + 2.5 Baths
Charleston
$ 684,190
3025 Sawtimber
Charleston, SC 29492
- Type
- Single Family
- Size
- 1,600 SqFt
- Rooms
- 2 Beds + 2 Baths
Primary On Main
Charleston
$ 537,190
237 Bark Beetle
Charleston, SC 29492
- Type
- Single Family
- Size
- 1,345 SqFt
- Rooms
- 2 Beds + 2 Baths
New Construction
Charleston
$ 1,413,216
226 Shelterwood Street
Charleston, SC 29492
- Type
- Single Family
- Size
- 3,771 SqFt
- Rooms
- 4 Beds + 4.5 Baths
New Construction
Charleston
$ 676,965
2147 Wright Brothers
Charleston, SC 29492
- Type
- Single Family
- Size
- 1,403 SqFt
- Rooms
- 2 Beds + 2 Baths
Reduced
Charleston
$ 1,275,000
2008 Sanders House Street
Charleston, SC 29492
- Type
- Single Family
- Size
- 3,046 SqFt
- Rooms
- 4 Beds + 3 Baths
Eco Friendly
Charleston
$ 536,390
3092 Sawtimber
Charleston, SC 29492
- Type
- Single Family
- Size
- 1,345 SqFt
- Rooms
- 2 Beds + 2 Baths
Reduced
Charleston
$ 949,000
361 Glide Slope Street
Charleston, SC 29492
- Type
- Single Family
- Size
- 2,702 SqFt
- Rooms
- 4 Beds + 3 Baths
Reduced
Charleston
$ 795,000
3089 Sawtimber Street
Charleston, SC 29492
- Type
- Single Family
- Size
- 2,099 SqFt
- Rooms
- 3 Beds + 2 Baths
Open House
Charleston
$ 1,089,000
3515 Matisse Street
Charleston, SC 29492
- Type
- Single Family
- Size
- 2,563 SqFt
- Rooms
- 4 Beds + 3.5 Baths
Reduced
Charleston
$ 779,000
244 Newsday Street
Charleston, SC 29492
- Type
- Single Family
- Size
- 2,135 SqFt
- Rooms
- 3 Beds + 2.5 Baths
Primary On Main
Charleston
$ 896,000
545 Spiral Ramp Court
Charleston, SC 29492
- Type
- Single Family
- Size
- 2,497 SqFt
- Rooms
- 4 Beds + 2.5 Baths
 The data relating to real estate for sale on this web site comes in part from the Broker Reciprocity Program of Charleston Trident Association of REALTORS® -- All information deemed reliable but not guaranteed. All properties are subject to prior sale, change or withdrawal. Neither listing broker(s) or information provider(s) shall be responsible for any typographical errors, misinformation, misprints and shall be held totally harmless. Listing(s) information is provided for consumer's personal,
 Copyright © 2026 of the Coastal Carolinas Association of REALTORS® MLS. This information is deemed reliable, but not guaranteed. Neither the Coastal Carolinas Association of REALTORS®, nor the listing broker, nor their agents or subagents, are responsible for the accuracy of the information. The buyer is responsible for verifying all information. This information is provided by the Coastal Carolinas Association of REALTORS® for use by its members and is not intended for any other purpose. Broker ReciprocitySM information is provided exclusively for consumers' personal, non-commercial use and may not be used for any purpose other than to identify prospective properties consumers may be interested in purchasing.
This data is updated on a daily basis. Some properties which appear for sale on this web site may subsequently have sold and may no longer be available. September 20, 2026 5:57 AM UTC
Copyright © 2026 of the Coastal Carolinas Association of REALTORS® MLS. This information is deemed reliable, but not guaranteed. Neither the Coastal Carolinas Association of REALTORS®, nor the listing broker, nor their agents or subagents, are responsible for the accuracy of the information. The buyer is responsible for verifying all information. This information is provided by the Coastal Carolinas Association of REALTORS® for use by its members and is not intended for any other purpose. Broker ReciprocitySM information is provided exclusively for consumers' personal, non-commercial use and may not be used for any purpose other than to identify prospective properties consumers may be interested in purchasing.
This data is updated on a daily basis. Some properties which appear for sale on this web site may subsequently have sold and may no longer be available. September 20, 2026 5:57 AM UTC
