
Golf Course - Primary on Main














Address
44 Jawol Drive, Charleston, SC
Price
$ 509,000
Property Attributes
- MLS#26026224
- TypeSingle Family
- Listing Status Active
- CountyCharleston
- CityCharleston
- Area12 - West of the Ashley Outside I-526
- NeighborhoodShadowmoss
- Zip29414
- StyleTraditional
- Year Built1988
- Price$ 509,000
- Bedrooms4
- Full Bathrooms3
- Half Bathrooms0
- Sqr Footage2202
- Lot Size0.22 Acres
Data Source:
Charleston Trident MLS (CTARMLS)
Property Description
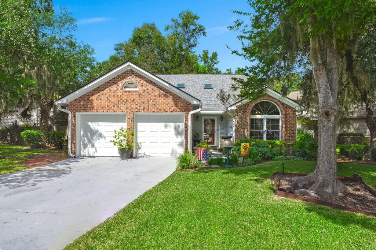
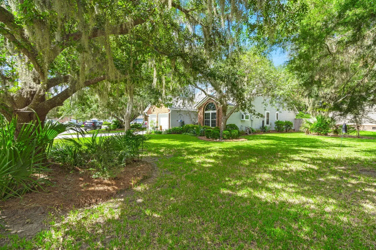
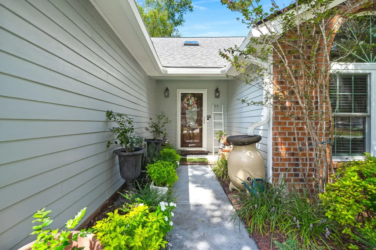
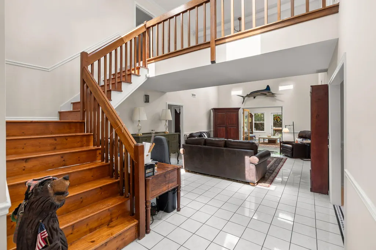
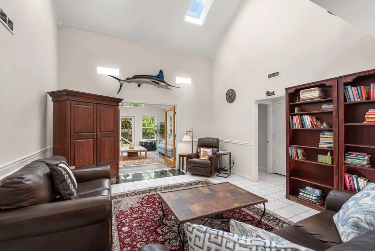
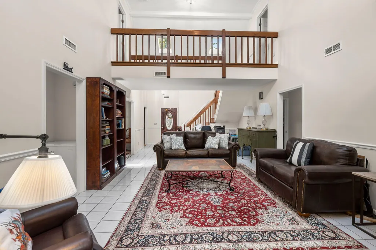
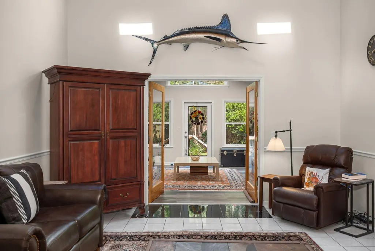
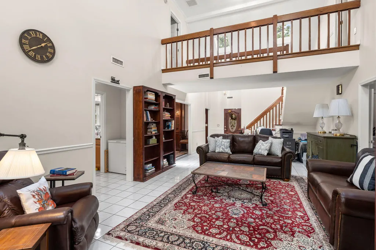
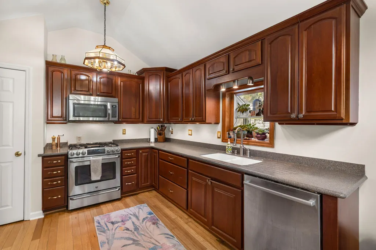
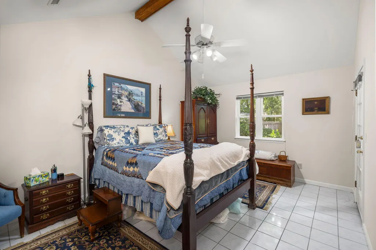
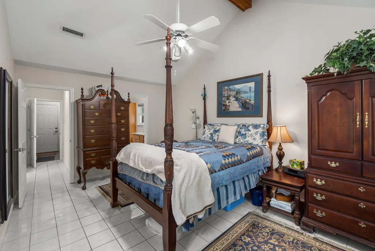
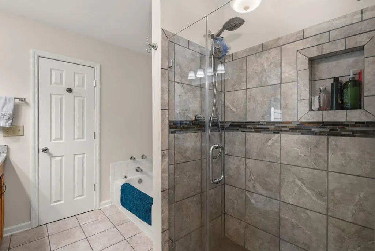
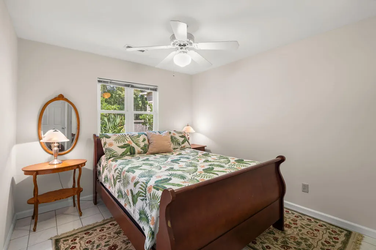
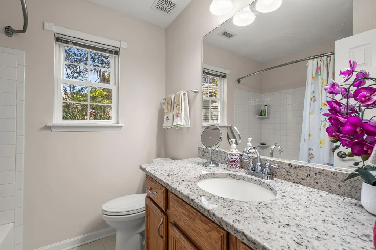
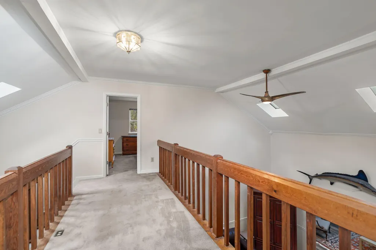
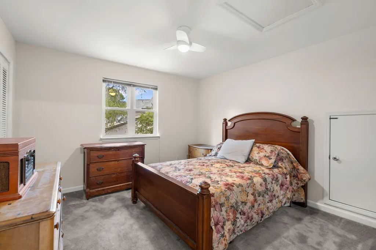
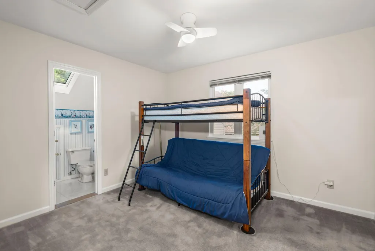
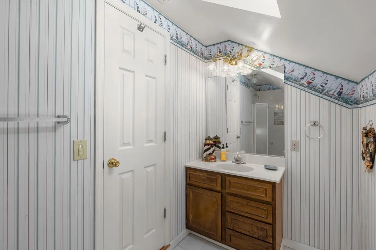
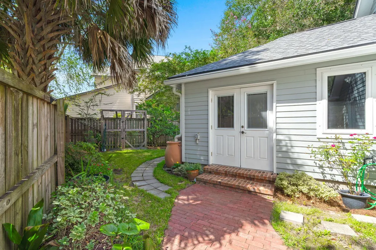
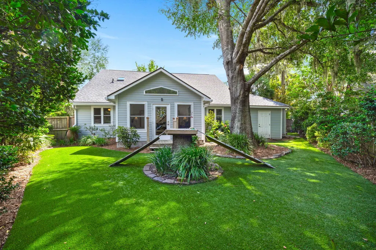
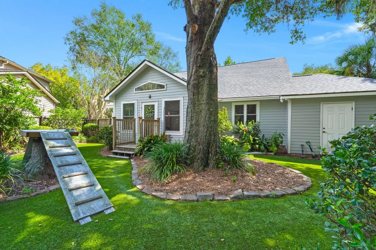
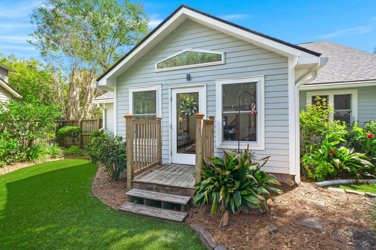
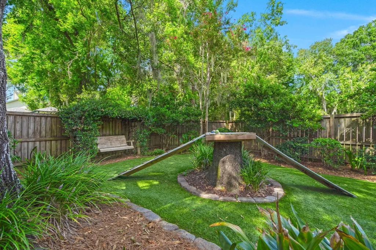
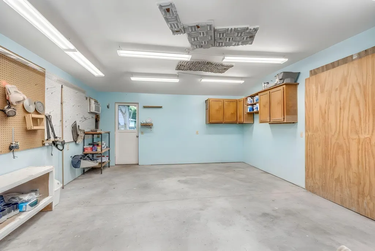
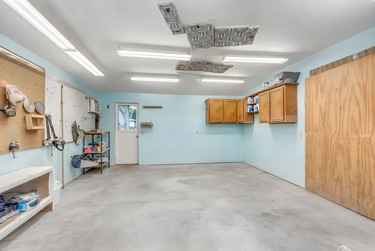
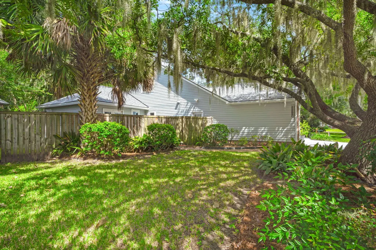
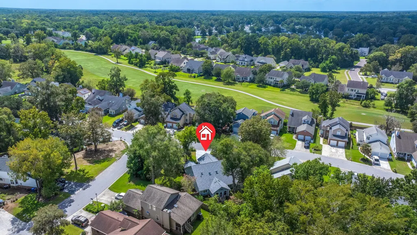
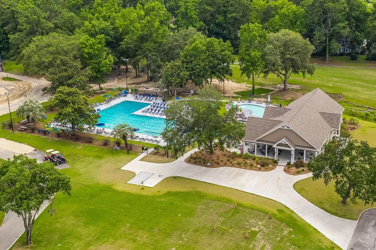
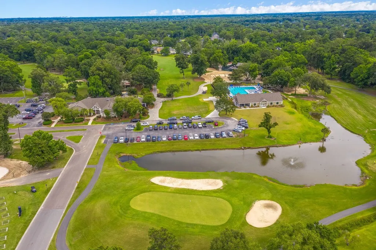
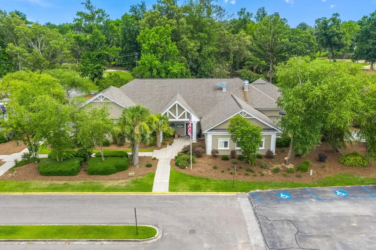
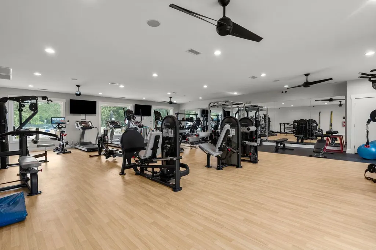
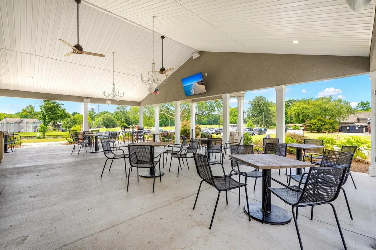
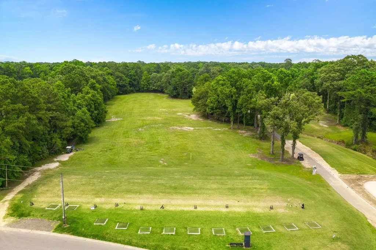
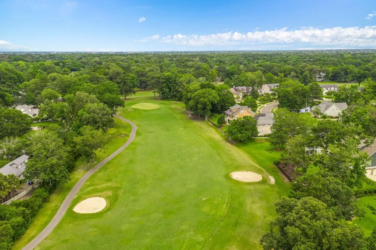
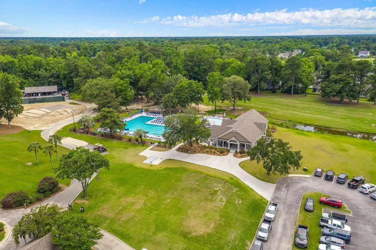
NO HOA & WORKSHOP! Beautifully situated on a large corner lot just minutes from Shadowmoss Golf & Country Club, this 4 bedroom home offers great curb appeal, mature landscaping, a flexible floor plan, and a long list of thoughtful improvements. Inside, you'll find a spacious great room, formal dining room, a sunroom, a desirable first-floor primary and guest suites with 2 additional bedrooms and a full bathroom upstairs. The kitchen features KraftMaid cherry cabinetry, Corian countertops, engineered wood flooring, and updated appliances and fixtures. The sunroom adds valuable living space and provides a peaceful place to enjoy the backyard, mature landscaping, birds, and flowers throughout the property. Outside, the private, fully fenced backyard is a standout feature with artificial turffor easy, low-maintenance living. There is also an attached storage shed and a fantastic workshop, perfect for hobbies, tinkering, projects, storage, or creating a dedicated work-from-home space. And then there's Shadowmoss. Life here is more than just owning a home. It's a lifestyle. From neighborhood events and community gatherings to golf cart rides, evening walks, and friendly waves from neighbors, Shadowmoss offers a true sense of community that keeps people here for years. With easy access to the clubhouse and a vibrant calendar of events, whether it's the Moss Market, Food Truck Fridays with live music, Music Bingo, Team Trivia, holiday golf cart parades, golf tournaments, or charity fundraisers, there's always something happening to bring neighbors together. Whether you're a seasoned golfer or just looking for an active, welcoming community, you'll appreciate everything Shadowmoss has to offer. It's the kind of neighborhood where neighbors know one another, lifelong friendships are made, and every season brings new opportunities to connect and create lasting memories. You'll also love the convenient location, just minutes from Historic Downtown Charleston, local shopping and dining, Charleston International Airport, hospitals, and our beautiful beaches. Visit Shadowmoss Golf & Country Club's website for information about golf, pool, and fitness memberships. The Bar & Grille is open to the public, as are many of the club's events. In addition to the 18-hole championship golf course and driving range designed by renowned golf course architect Russell Breeden, the club features a fully stocked Pro Shop, Junior Olympic swimming pool, swim team, swim lessons, toddler pool, and a 24-hour fitness center. Pool and fitness memberships are required. Shadowmoss Golf & Country Club has been recognized by Golf Digest as "the best golf value in Charleston," praising its excellent course, outstanding greens, and welcoming atmosphere. Although the club has been part of the community for more than 40 years, it's still considered one of Charleston's hidden gems. Embrace the lifestyle of leisure, recreation, and community in one of Charleston's most affordable golf course neighborhoods.
| Elementary School | Middle School | High School |
|---|---|---|
| Drayton Hall Elementary School | C E Williams Middle School | West Ashley High School |
| Price History | |
|---|---|
| 9/19/2026 | Listed $509,000 |
General Features
| County | Charleston |
|---|---|
| Property Type | Residential |
| Subdivision Name | Shadowmoss |
| Status | Active |
| Directions | Bees Ferry Road To Shadowmoss Parkway, To Deerfield Dr/ Muirfield Parkway To Roslyn Dr To Jawol Dr |
| High School | West Ashley |
| City | Charleston |
| MLS Area | 12 - West of the Ashley Outside I-526 |
| Lot Size Units | Acres |
| Lot Size Square Feet | 9583.2 |
| Elementary School | Drayton Hall |
| Middle/Junior High School | C E Williams |
| Building Area Units | Square Feet |
| Standard Status | Active |
| Utilities | Charleston Water Service,Dominion Energy |
| Sewer | Public Sewer |
| Heating | Electric,Central |
| Cooling | Central Air |
| Roof | Architectural |
| Garage Spaces | 2 |
| Construction Materials | Brick Veneer,Cement Siding |
| Year Built | 1988 |
| Community Features | Clubhouse,Club Membership Available,Golf Course,Golf Membership Available,Trash,Walk/Jog Trails |
| New Construction | false |
| Garage Y/N | true |
| Other Structures | No,Workshop |
| Patio/Porch Features | Porch |
| Architectural Style | Traditional |
| Stories Count | 2 |
| Levels | Two |
| Property Subtype | Single Family Detached |
| Full Baths | 3 |
| Carport Y/N | false |
| Property Attached Y/N | false |
| Entry Location | Ground Level |
| Primary Bedroom Level | Lower |
| Virtual Tour | https://www.zillow.com/view-3d-home/fdabe859-ea54-4296-b7db-44f923c550b0 |
| Attached Garage | true |
Interior Features
| Interior Amenities | Ceiling - Cathedral/Vaulted,Ceiling - Smooth,Walk-In Closet(s),Ceiling Fan(s),Eat-in Kitchen,Family,Separate Dining,Sun |
|---|---|
| Air Conditioning Y/N | true |
| Heating Y/N | true |
| Laundry Features | Washer Hookup,Electric Dryer Hookup,Laundry Room |
| Total Bedrooms | 4 |
| Fireplace Y/N | false |
| Room Type | Eat-In-Kitchen,Family,Laundry,Separate Dining,Sun |
| Primary Bedroom Features | Ceiling Fan(s),Walk-In Closet(s) |
| Flooring | Ceramic Tile,Carpet |
| Window Features | Skylight(s) |
Exterior Features
| Lot Size Area | 0.22 |
|---|---|
| Lot Size Acres | 0.22 |
| Lot Features | Corner Lot,0 - .5 Acre |
| Parking Features | Attached,Off Street,2 Car Garage,Garage Door Opener |
| Water Source | Public |
| Foundation Details | Slab |
| Building Area Total | 2202 |
| Covered Spaces | 2 |
| Exterior Amenities | Rain Gutters,Stoop |
| Total Parking | 2 |
| Fencing | Privacy |
Amenities
- Foreclosure
- Views
- Short Sale
- New Construction
- Adult 55+
- Lease To Own
- No HOA Fees
- Furnished
- Primary On Main
- Air Conditioning
- Seller Finance
- Green
- Fixer Upper
- Horse
- Golf
- Fireplace
- Deck
- Garage
- Basement
- Pool
Property vs Single Family Average in 29414
Price
Year Built
In The Neighborhood
Just Listed
Charleston
$ 482,500
239 Lytham Court
Charleston, SC 29414
- Type
- Single Family
- Size
- 1,608 SqFt
- Rooms
- 3 Beds + 2.5 Baths
Reduced
Charleston
$ 380,000
240 Lytham Court
Charleston, SC 29414
- Type
- Single Family
- Size
- 1,430 SqFt
- Rooms
- 3 Beds + 2 Baths
Golf Course
Charleston
$ 625,000
14 Wardlaw Court
Charleston, SC 29414
- Type
- Single Family
- Size
- 2,546 SqFt
- Rooms
- 3 Beds + 2 Baths
Golf Course
Charleston
$ 649,500
1 Oatly Circle
Charleston, SC 29414
- Type
- Single Family
- Size
- 2,036 SqFt
- Rooms
- 3 Beds + 2.5 Baths
Reduced
Charleston
$ 480,000
206 Lytham Court
Charleston, SC 29414
- Type
- Single Family
- Size
- 1,779 SqFt
- Rooms
- 3 Beds + 2 Baths
Golf Course
Charleston
$ 749,000
49 Still Shadow Drive
Charleston, SC 29414
- Type
- Single Family
- Size
- 2,645 SqFt
- Rooms
- 4 Beds + 2.5 Baths
Reduced
Charleston
$ 725,000
141 Dominion Court
Charleston, SC 29414
- Type
- Single Family
- Size
- 2,848 SqFt
- Rooms
- 4 Beds + 2.5 Baths
Charleston
$ 365,000
128 Droos Way
Charleston, SC 29414
- Type
- Single Family
- Size
- 1,022 SqFt
- Rooms
- 2 Beds + 2 Baths
Reduced
Charleston
$ 450,000
37 Jawol Drive
Charleston, SC 29414
- Type
- Single Family
- Size
- 1,855 SqFt
- Rooms
- 3 Beds + 2.5 Baths
Reduced
Charleston
$ 693,500
93 Blairmore Drive
Charleston, SC 29414
- Type
- Single Family
- Size
- 2,383 SqFt
- Rooms
- 4 Beds + 2.5 Baths
Reduced
Charleston
$ 407,000
68 Arbor Trace
Charleston, SC 29414
- Type
- Single Family
- Size
- 1,506 SqFt
- Rooms
- 3 Beds + 2 Baths
Golf Course
Charleston
$ 550,000
69 Jawol Drive
Charleston, SC 29414
- Type
- Single Family
- Size
- 2,086 SqFt
- Rooms
- 3 Beds + 3 Baths
 The data relating to real estate for sale on this web site comes in part from the Broker Reciprocity Program of Charleston Trident Association of REALTORS® -- All information deemed reliable but not guaranteed. All properties are subject to prior sale, change or withdrawal. Neither listing broker(s) or information provider(s) shall be responsible for any typographical errors, misinformation, misprints and shall be held totally harmless. Listing(s) information is provided for consumer's personal,
 Copyright © 2026 of the Coastal Carolinas Association of REALTORS® MLS. This information is deemed reliable, but not guaranteed. Neither the Coastal Carolinas Association of REALTORS®, nor the listing broker, nor their agents or subagents, are responsible for the accuracy of the information. The buyer is responsible for verifying all information. This information is provided by the Coastal Carolinas Association of REALTORS® for use by its members and is not intended for any other purpose. Broker ReciprocitySM information is provided exclusively for consumers' personal, non-commercial use and may not be used for any purpose other than to identify prospective properties consumers may be interested in purchasing.
This data is updated on a daily basis. Some properties which appear for sale on this web site may subsequently have sold and may no longer be available. September 21, 2026 7:16 AM UTC
Copyright © 2026 of the Coastal Carolinas Association of REALTORS® MLS. This information is deemed reliable, but not guaranteed. Neither the Coastal Carolinas Association of REALTORS®, nor the listing broker, nor their agents or subagents, are responsible for the accuracy of the information. The buyer is responsible for verifying all information. This information is provided by the Coastal Carolinas Association of REALTORS® for use by its members and is not intended for any other purpose. Broker ReciprocitySM information is provided exclusively for consumers' personal, non-commercial use and may not be used for any purpose other than to identify prospective properties consumers may be interested in purchasing.
This data is updated on a daily basis. Some properties which appear for sale on this web site may subsequently have sold and may no longer be available. September 21, 2026 7:16 AM UTC
