














Address
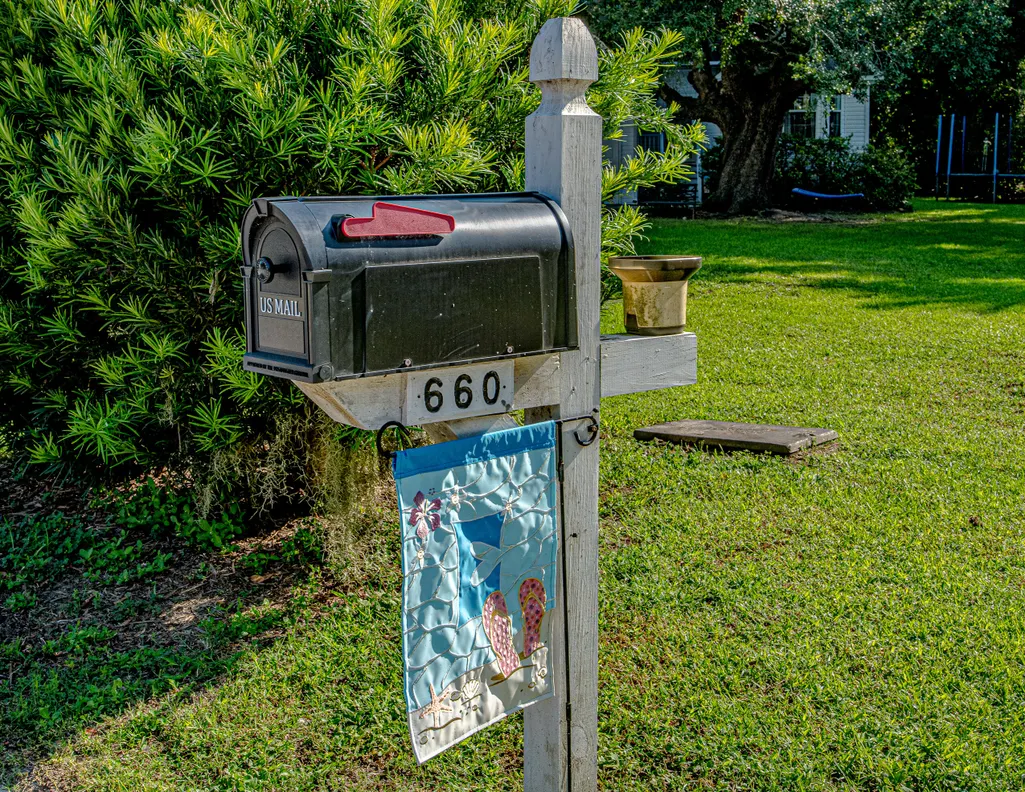
660 Stono Edge Drive, Charleston, SC
Price
$ 789,900
Property Attributes
- MLS#26024641
- TypeSingle Family
- Listing Status Active Contingent
- CountyCharleston
- CityCharleston
- Area21 - James Island
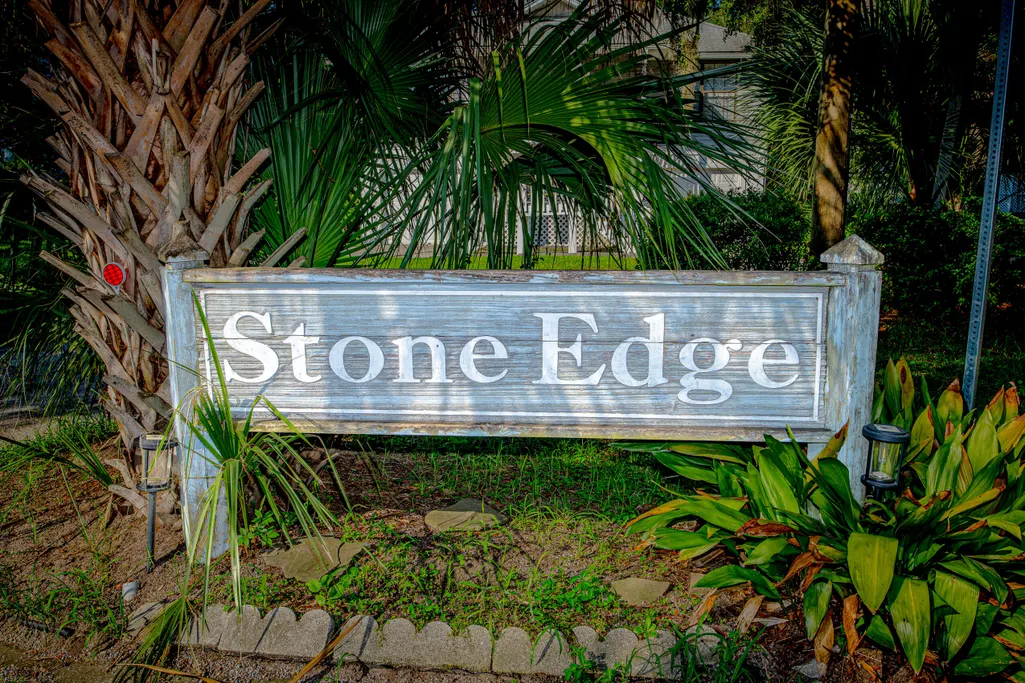
- NeighborhoodStone Edge
- Zip29412
- StyleTraditional
- Year Built1994
- Price$ 789,900
- Bedrooms4
- Full Bathrooms3
- Half Bathrooms0
- Sqr Footage1602
- Lot Size0.29 Acres
Data Source:
Charleston Trident MLS (CTARMLS)
Property Description
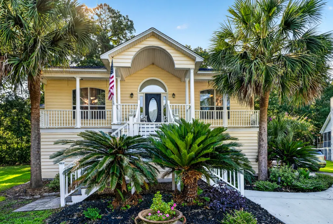
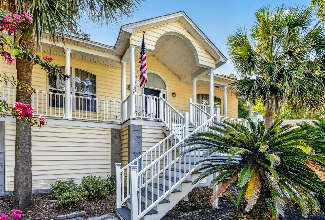
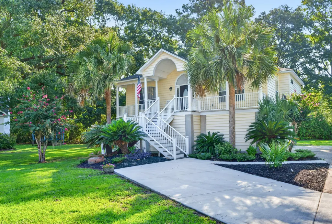
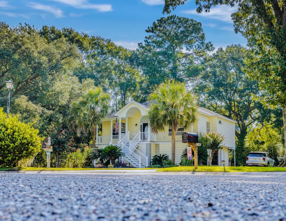
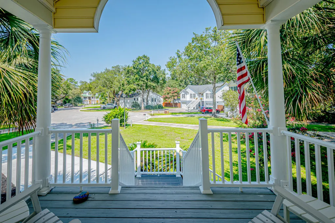
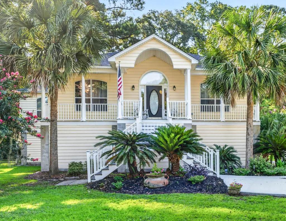
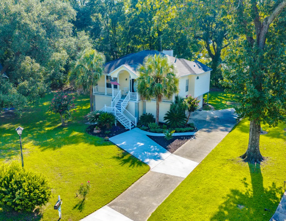
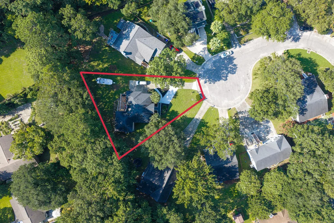
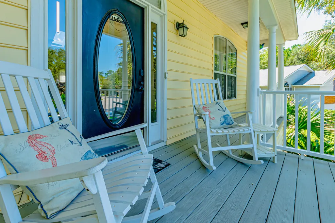
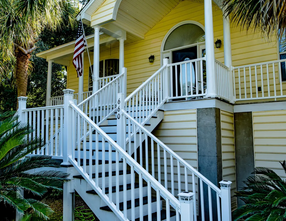
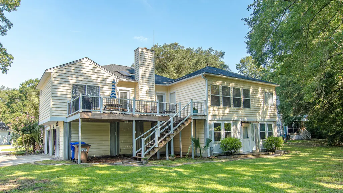
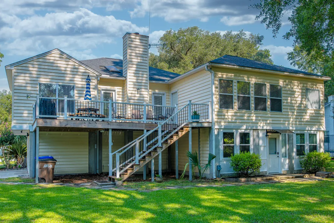
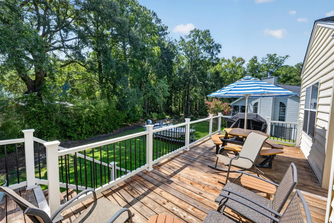
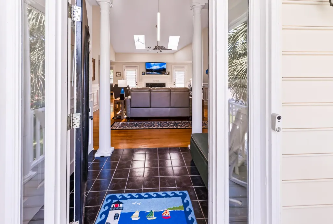
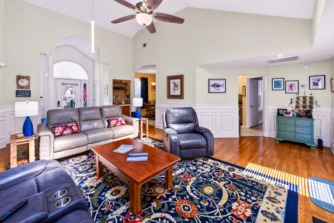
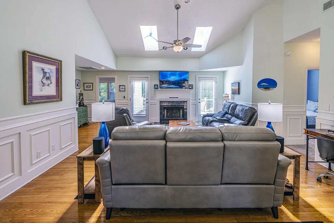
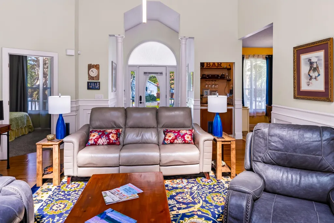
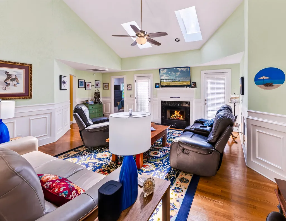
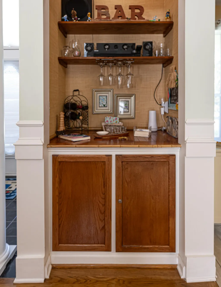
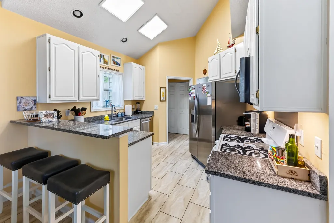
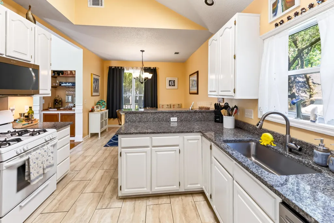
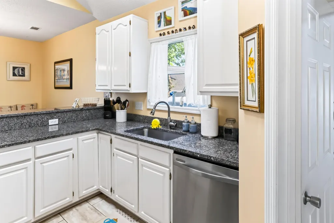
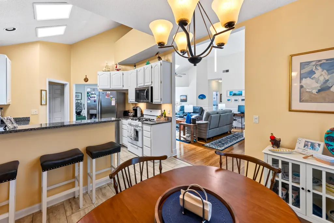
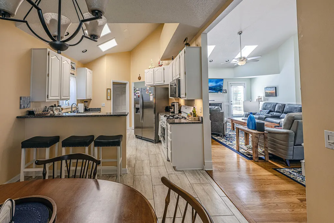
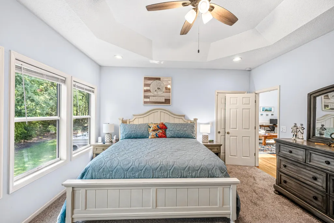
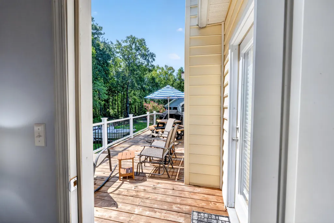
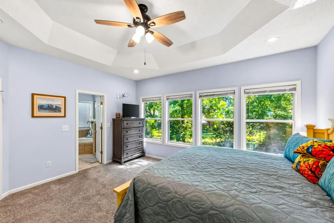
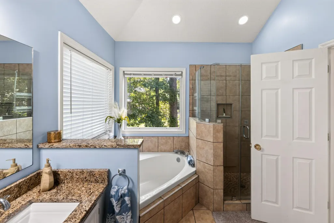
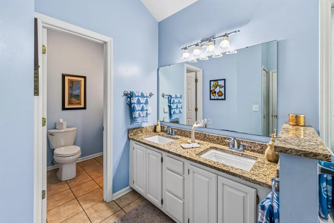
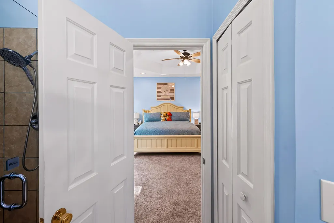
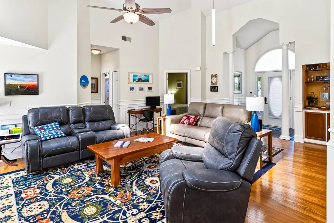
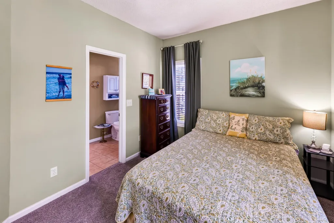
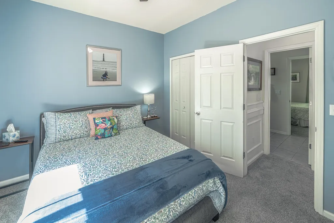
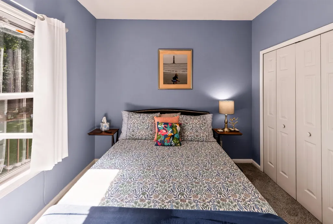
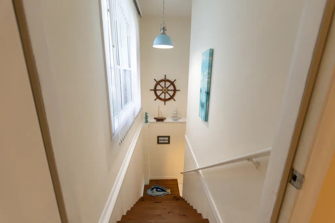
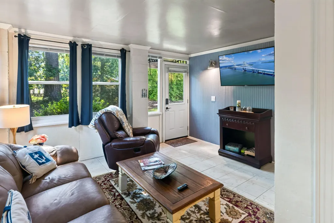
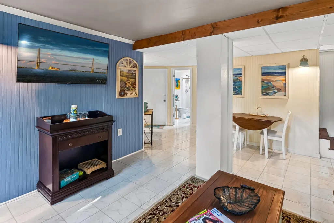
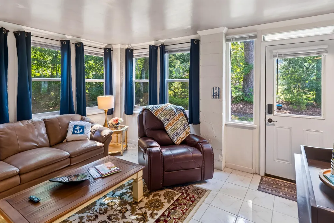
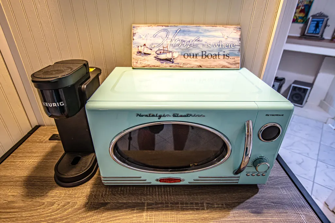
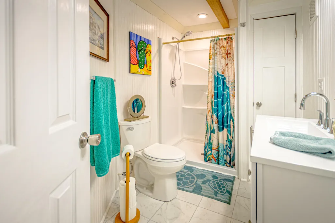
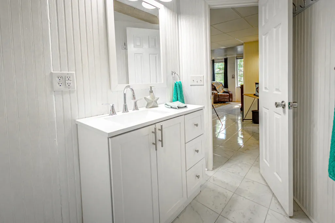
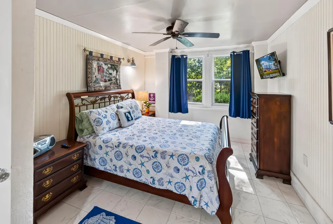
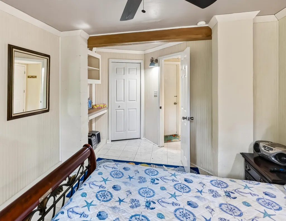
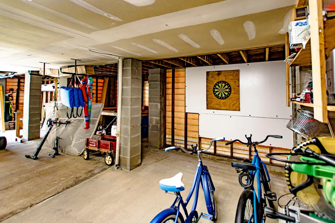
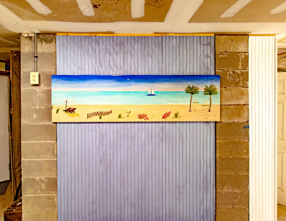
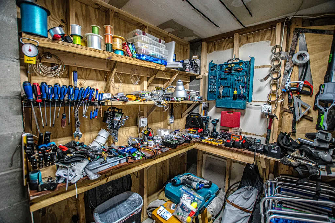
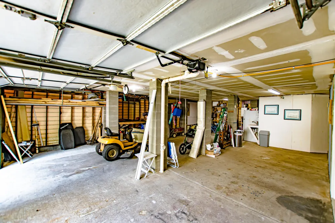
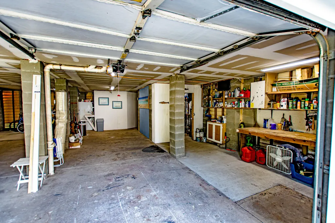
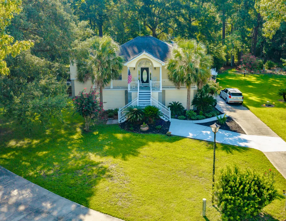
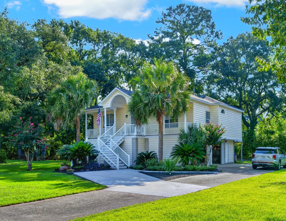
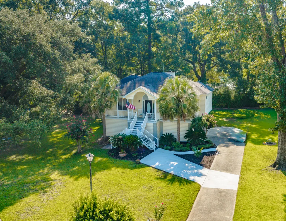
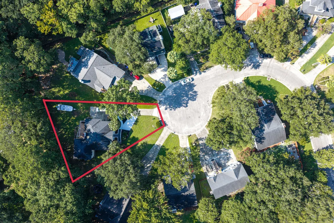
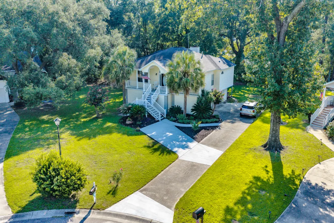
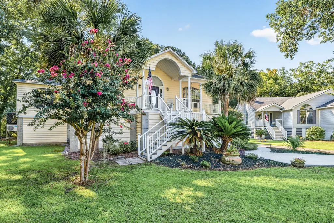
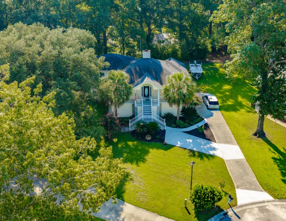
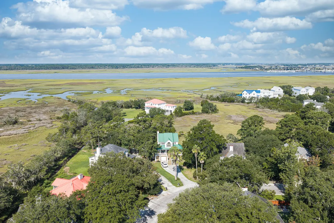
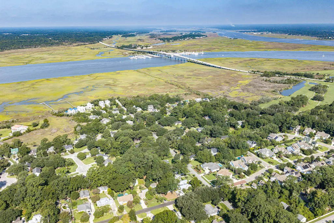
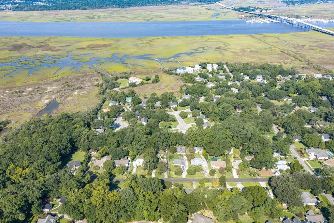
Flexible James Island Living at the End of a Quiet Cul-de-Sac -- Offered Fully Furnished!Welcome to 660 Stono Edge Drive, a beautifully appointed and exceptionally flexible James Island home tucked away at the end of a cul-de-sac. A welcoming large front porch sets the tone for this inviting elevated home, offering a wonderful place to relax and enjoy the peaceful surroundings.The original residence offers approximately 1,602 square feet of living space, with the current owners having thoughtfully expanded the main level to create approximately 800 square feet of additional living area.The expanded main level offers an impressive private primary bedroom with ensuite bath, a separate living area, and a convenient kitchenette, providing exceptional flexibility for guests, extended family, multigenerational living, a home office arrangement, or simply additional space to enjoy. Upstairs, the original living space features three generously sized bedrooms and two full baths, along with a spacious open-concept living area designed for comfortable everyday living and entertaining. A separate bar area adds an inviting gathering space, while the eat-in kitchen/dining area provides plenty of room for meals and conversation. A gas fireplace creates a warm focal point in the living area, and the welcoming foyer provides a gracious entry into the home. A separate laundry area adds convenience and functionality. Step outside to enjoy the large rear deck overlooking a wooded area, creating a private outdoor retreat for morning coffee, evening cocktails, entertaining, or simply enjoying the natural surroundings. The elevated construction provides abundant covered space below the home, including a large garage/parking area with dedicated storage--an especially valuable feature for keeping vehicles, recreational equipment, tools, and other belongings protected and organized. Adding to the appeal, the home is being offered fully furnished, including appliances and an attractive collection of tasteful coastal furnishings and accessories. Buyers can enjoy the convenience of a move-in-ready property without the need to furnish the home from scratch. Certain personal items will be excluded; a specific list of exclusions will be provided. The combination of a quiet cul-de-sac location, spacious front porch, private wooded backdrop, large rear deck, elevated construction, abundant parking and storage, and an unusually flexible floor plan makes this a distinctive opportunity on James Island. Conveniently located near downtown Charleston, area beaches, shopping, dining, parks, and other island amenities. The property has been updated and cared for by the current owners, offering buyers the opportunity to enjoy the existing improvements while making the home their own. The expanded configuration provides an uncommon level of flexibility for the James Island market, particularly for buyers looking for a main-level primary suite or separate living accommodations. Square Footage & Improvements: County records reflect approximately 1,602 square feet for the original residence. The additional approximately 800 square feet of living area was added by the current owners and is not reflected in the county-recorded heated square footage. The additional improvements are conveyed in their present condition. Buyers are encouraged to independently verify all square footage, dimensions, room uses, improvements, zoning, permitting, property condition, and other information to their satisfaction and to consult with appropriate governmental authorities, inspectors, contractors, lenders, insurers, and other professionals as applicable. Furnishings and accessories convey with the sale except for specified personal property exclusions. All information deemed important to the buyer should be independently verified.
| Elementary School | Middle School | High School |
|---|---|---|
| Murray Lasaine Elementary School | Camp Road Middle School | James Island Charter High School |
| Price History | |
|---|---|
| 9/1/2026 | Listed $789,900 |
General Features
| County | Charleston |
|---|---|
| Property Type | Residential |
| Subdivision Name | Stone Edge |
| Status | Active Contingent |
| Directions | From Riverland, Turn Onto Woodland Shores, Turn Left Onto Stono Edge . House Is In The Center Of The Cul De Sac. |
| High School | James Island Charter |
| City | Charleston |
| MLS Area | 21 - James Island |
| Lot Size Units | Acres |
| Lot Size Square Feet | 12632.4 |
| Elementary School | Murray Lasaine |
| Middle/Junior High School | Camp Road |
| Building Area Units | Square Feet |
| Standard Status | Active Under Contract |
| Utilities | Charleston Water Service,Dominion Energy |
| Sewer | Public Sewer |
| Heating | Central,Heat Pump |
| Cooling | Central Air |
| Roof | Architectural |
| Garage Spaces | 2 |
| Construction Materials | Vinyl Siding |
| Year Built | 1994 |
| New Construction | false |
| Garage Y/N | true |
| Other Structures | No |
| Patio/Porch Features | Front Porch |
| Architectural Style | Traditional |
| Stories Count | 1 |
| Levels | One |
| Property Subtype | Single Family Detached |
| Full Baths | 3 |
| Carport Y/N | false |
| Property Attached Y/N | false |
| Primary Bedroom Level | Upper |
| Security Features | Security System |
Interior Features
| Interior Amenities | Ceiling - Blown,Ceiling - Cathedral/Vaulted,High Ceilings,Garden Tub/Shower,Kitchen Island,Walk-In Closet(s),Eat-in Kitchen,Family,Entrance Foyer,In-Law Floorplan |
|---|---|
| Air Conditioning Y/N | true |
| Heating Y/N | true |
| Laundry Features | Electric Dryer Hookup,Washer Hookup,Laundry Room |
| Total Bedrooms | 4 |
| Fireplace Y/N | true |
| Room Type | Eat-In-Kitchen,Family,Foyer,Laundry,Mother-In-Law Suite |
| Primary Bedroom Features | Ceiling Fan(s),Garden Tub/Shower,Outside Access,Walk-In Closet(s) |
| Flooring | Carpet,Ceramic Tile,Wood |
| Fireplace Features | Family Room,Gas Log,One |
| Window Features | Window Treatments |
| Total Fireplaces | 1 |
Exterior Features
| Lot Size Area | 0.29 |
|---|---|
| Lot Size Acres | 0.29 |
| Lot Features | 0 - .5 Acre,Level |
| Parking Features | 2 Car Garage,Garage Door Opener |
| Water Source | Public |
| Foundation Details | Raised |
| Building Area Total | 1602 |
| Covered Spaces | 2 |
| Exterior Amenities | Lawn Irrigation,Lighting |
| Total Parking | 2 |
Amenities
- Foreclosure
- Views
- Short Sale
- New Construction
- Adult 55+
- Lease To Own
- No HOA Fees
- Furnished
- Primary On Main
- Air Conditioning
- Seller Finance
- Green
- Fixer Upper
- Horse
- Golf
- Fireplace
- Deck
- Garage
- Basement
- Pool
Property vs Single Family Average in 29412
Price
Year Built
 The data relating to real estate for sale on this web site comes in part from the Broker Reciprocity Program of Charleston Trident Association of REALTORS® -- All information deemed reliable but not guaranteed. All properties are subject to prior sale, change or withdrawal. Neither listing broker(s) or information provider(s) shall be responsible for any typographical errors, misinformation, misprints and shall be held totally harmless. Listing(s) information is provided for consumer's personal,
 Copyright © 2026 of the Coastal Carolinas Association of REALTORS® MLS. This information is deemed reliable, but not guaranteed. Neither the Coastal Carolinas Association of REALTORS®, nor the listing broker, nor their agents or subagents, are responsible for the accuracy of the information. The buyer is responsible for verifying all information. This information is provided by the Coastal Carolinas Association of REALTORS® for use by its members and is not intended for any other purpose. Broker ReciprocitySM information is provided exclusively for consumers' personal, non-commercial use and may not be used for any purpose other than to identify prospective properties consumers may be interested in purchasing.
This data is updated on a daily basis. Some properties which appear for sale on this web site may subsequently have sold and may no longer be available. September 21, 2026 7:16 AM UTC
Copyright © 2026 of the Coastal Carolinas Association of REALTORS® MLS. This information is deemed reliable, but not guaranteed. Neither the Coastal Carolinas Association of REALTORS®, nor the listing broker, nor their agents or subagents, are responsible for the accuracy of the information. The buyer is responsible for verifying all information. This information is provided by the Coastal Carolinas Association of REALTORS® for use by its members and is not intended for any other purpose. Broker ReciprocitySM information is provided exclusively for consumers' personal, non-commercial use and may not be used for any purpose other than to identify prospective properties consumers may be interested in purchasing.
This data is updated on a daily basis. Some properties which appear for sale on this web site may subsequently have sold and may no longer be available. September 21, 2026 7:16 AM UTC
